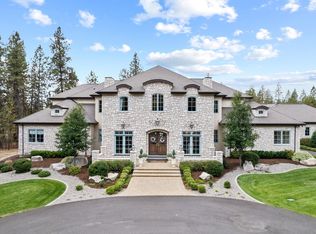
Exquisite French country home on the Palouse with 360-degree views. Elegant but comfortable, well appointed, superior quality, architectural masterpiece. Imported materials, hand painted wallpaper, English cabinetry, intricate trim, marble hard surfaces & floors, & carved fireplaces. Huge windows - allow the sunshine in & views! Primary suite includes a 2-sided fireplace w/ sitting area, immense closet/dressing room w/ slab granite island & a 2nd bathroom. 4 ensuite bedrooms. White & bright French chef's kitchen w/ circular breakfast area. 2 Meile dishwashers, side-by-side subzero w/ 4-freezer drawers, 6-burner Viking range. Great dining room for big family events. Office w/ amazing stained glass historic doors, wood bookcases, & the ceiling is a piece of art! Outside - a 50' X 25' pool, extensive stamped concrete, tennis court, 2-car garage converted to cross fit gym, & formal gardens. Within 2 mins of 7 great (non-chain) bistros & restaurants, gyms, shopping. 15 mins to Downtown Spokane, 18 mins to airport.
Active
$4,650,000
Spokane, WA 99223
6beds
9baths
10,788sqft
Est.: Get pre-qualified
Single Family Residence
Built in 2006
10 Acres Lot
$-- Zestimate®
$431/sqft
$-- HOA
What's special
Hand painted wallpaperImported materialsWood bookcasesTennis courtIntricate trimCircular breakfast areaEnglish cabinetry
- 100 days |
- 855 |
- 32 |
Zillow last checked:
Listing updated:
Listed by:
Suzy Dix 509-994-9300,
Windermere Manito, LLC
Source: SMLS as distributed by MLS GRID,MLS#: 202612334
Tour with a local agent
Facts & features
Interior
Bedrooms & bathrooms
- Bedrooms: 6
- Bathrooms: 9
Basement
- Level: Basement
First floor
- Level: First
- Area: 3324 Square Feet
Other
- Level: Second
- Area: 3321 Square Feet
Third floor
- Level: Third
- Area: 819 Square Feet
Heating
- Natural Gas, Forced Air, Heat Pump, Humidity Control, Zoned
Cooling
- Central Air
Appliances
- Included: Water Softener, Gas Range, Double Oven, Dishwasher, Refrigerator, Disposal, Microwave, Washer, Dryer
- Laundry: In Basement
Features
- Hard Surface Counters
- Flooring: Wood
- Windows: Multi Pane Windows, Wood Frames
- Basement: Full,Finished,Daylight,Rec/Family Area,Walk-Out Access
- Number of fireplaces: 7
- Fireplace features: Gas
Interior area
- Total structure area: 10,788
- Total interior livable area: 10,788 sqft
Property
Parking
- Total spaces: 4
- Parking features: Attached, Detached, RV Access/Parking, Off Site, Oversized
- Garage spaces: 4
Features
- Levels: Three Story
- Stories: 3
- Fencing: Fenced Yard
- Has view: Yes
- View description: City, Mountain(s), Territorial
Lot
- Size: 10 Acres
- Features: Views, Sprinkler - Automatic, Level, Open Lot, Surveyed, Horses Allowed, Garden
Details
- Additional structures: Workshop, See Remarks
- Parcel number: 34103.9116
- Other equipment: Air Purifier
- Horses can be raised: Yes
Construction
Type & style
- Home type: SingleFamily
- Architectural style: Traditional
- Property subtype: Single Family Residence
Materials
- See Remarks
- Roof: Tile
Condition
- New construction: No
- Year built: 2006
Community & HOA
Location
- Region: Spokane
Financial & listing details
- Price per square foot: $431/sqft
- Date on market: 2/18/2026
- Listing terms: Conventional,Cash
- Road surface type: Paved
Estimated market value
Not available
Estimated sales range
Not available
Not available
Price history
| Date | Event | Price |
|---|---|---|
| 2/18/2026 | Listed for sale | $4,650,000$431/sqft |
Source:  SMLS as distributed by MLS GRID #202612334 Report a problem SMLS as distributed by MLS GRID #202612334 Report a problem | ||
| 1/1/2026 | Listing removed | $4,650,000$431/sqft |
Source: SMLS as distributed by MLS GRID #202524756 Report a problem | ||
| 9/30/2025 | Listed for sale | $4,650,000-2.1%$431/sqft |
Source: SMLS as distributed by MLS GRID #202524756 Report a problem | ||
| 9/30/2025 | Listing removed | $4,750,000$440/sqft |
Source: SMLS as distributed by MLS GRID #202519596 Report a problem | ||
| 6/28/2025 | Listed for sale | $4,750,000-4%$440/sqft |
Source: SMLS as distributed by MLS GRID #202519596 Report a problem | ||
| 6/27/2025 | Listing removed | $4,950,000$459/sqft |
Source: SMLS as distributed by MLS GRID #202515352 Report a problem | ||
| 4/21/2025 | Listed for sale | $4,950,000-16.8%$459/sqft |
Source: SMLS as distributed by MLS GRID #202515352 Report a problem | ||
| 4/21/2025 | Listing removed | $5,950,000$552/sqft |
Source: SMLS as distributed by MLS GRID #202419913 Report a problem | ||
| 7/18/2024 | Listed for sale | $5,950,000$552/sqft |
Source: SMLS as distributed by MLS GRID #202419913 Report a problem | ||
| 7/18/2024 | Listing removed | -- |
Source: SMLS as distributed by MLS GRID #202418097 Report a problem | ||
| 6/14/2024 | Listed for sale | $5,950,000$552/sqft |
Source: SMLS as distributed by MLS GRID #202418097 Report a problem | ||
| 6/14/2024 | Listing removed | -- |
Source: SMLS as distributed by MLS GRID #202417146 Report a problem | ||
| 5/30/2024 | Listed for sale | $5,950,000$552/sqft |
Source: SMLS as distributed by MLS GRID #202417146 Report a problem | ||
Public tax history
| Year | Property taxes | Tax assessment |
|---|---|---|
| 2024 | $27,856 +2.2% | $2,714,300 |
| 2023 | $27,260 +1.7% | $2,714,300 +1.1% |
| 2022 | $26,815 +13.6% | $2,684,300 +26% |
| 2021 | $23,601 +3.8% | $2,131,100 +16.9% |
| 2020 | $22,741 +8.4% | $1,823,300 +6.2% |
| 2019 | $20,980 | $1,716,200 +0.9% |
| 2018 | $20,980 -14.1% | $1,701,600 +5.1% |
| 2017 | $24,413 +6.3% | $1,619,000 +9.8% |
| 2016 | $22,966 +11.6% | $1,473,900 +2.4% |
| 2015 | $20,574 | $1,439,300 +2.9% |
| 2014 | $20,574 | $1,398,600 |
| 2013 | $20,574 -6.5% | -- |
| 2011 | $22,002 +14.1% | -- |
| 2010 | $19,291 -26.6% | -- |
| 2009 | $26,277 +8.7% | -- |
| 2008 | $24,165 | -- |
| 2007 | $24,165 | $2,181,500 |
Monthly payment
Est. payment$--/mo
Payment breakdown
Explore the cost of this home by adjusting the details. Changes won't be saved.
All calculations are estimates and provided by Zillow, Inc. for informational purposes only. Actual amounts may vary.
HOA fees may include property taxes on listings classified as Co-Ops. Contact the listing agent and/or owner for fee details.
Mortgage interest rates are dependent on a number of factors, including credit score, down payment, and repayment length. Interest rate data provided by Zillow Group Marketplace, Inc. as of 1/1/1970 from various mortgage lenders with which we have lead or other similar arrangements; the Estimated Payment is an average of those rates.
See how much you could borrow to make a competitive offer.
Climate risks
Neighborhood: 99223
Nearby schools
GreatSchools rating
- 7/10Mullan Road Elementary SchoolGrades: PK-6Distance: 0.8 mi
- 7/10Carla Peperzak Middle SchoolGrades: 6-8Distance: 0.9 mi
- 8/10Lewis & Clark High SchoolGrades: 9-12Distance: 5.3 mi
Schools provided by the listing agent
- Elementary: Mullan
- Middle: Peperzak
- High: Lewis & Clark
- District: Spokane Dist 81
Source: SMLS as distributed by MLS GRID. This data may not be complete. We recommend contacting the local school district to confirm school assignments for this home.
A local agent can set up tours, give advice and negotiate with sellers.

Nearby cities
Nearby neighborhoods
Nearby zip codes
Other Spokane Topics
