Stylish, contemporary, and beautifully presented, this 3-bedroom, 2-full-bath walk-in unit in West Central offers bright interiors, clean architectural lines, and soaring 9-foot ceilings that enhance the spacious, light-filled layout.
The exterior delivers strong curb appeal with dark-framed windows, crisp trim, and neatly maintained landscaping leading directly to the entry. Inside, the main living area features warm wood flooring, crisp recessed lighting, smooth wall finishes, and large windows that fill the space with natural light. The flexible layout effortlessly accommodates living, dining, and entertaining arrangements.
The sleek kitchen combines function and style, featuring light cabinetry with contrast hardware, generous counter space, a full-height tile backsplash, and a gas range hookup with built-in microwave housing. A large window over the sink adds daylight, while an adjacent dining nook is perfect for casual meals or extra prep space.
All three bedrooms feature wood flooring, bright finishes, and comfortable proportions. The primary spaces easily accommodate substantial furniture, providing excellent versatility for rest or home office needs. Both full bathrooms are polished and easy to maintain, featuring full-height tile surrounds, bright white fixtures, and elevated tile accenting.
A major highlight is the huge connected basement featuring 8-foot ceilings and 2 full-size windows that flood the space with natural light. With direct internal stair access, this massive, wide-open lower level offers exceptional flexibility for storage, a home gym, workshop, or future customization.
Additional conveniences include a dedicated laundry space with overhead storage, hallway utility storage, and a cohesive modern aesthetic throughout. This move-in-ready unit perfectly blends high-end contemporary finishes with unmatched functional space and future expansion potential. (Note: Appliances are not included).
Coming soon 09/06
$719,000
Monsey, NY 10977
3beds
1,178sqft
Condominium, Residential
Built in 2025
-- sqft lot
$-- Zestimate®
$610/sqft
$180/mo HOA
What's special
- 15 hours
- 20
- 1
Zillow last checked:
Listing updated:
Listed by:
Nationwide Houses LLC 203-482-0102,
Moshe Y. Karniol 845-776-3325
Source: OneKey® MLS as distributed by MLS GRID,MLS#: 1047026
Facts & features
Interior
Bedrooms & bathrooms
- Bedrooms: 3
- Bathrooms: 2
- Full bathrooms: 2
Heating
- Baseboard
Cooling
- Central Air
Appliances
- Included: None
Features
- First Floor Bedroom, First Floor Full Bath, Chefs Kitchen, Eat-in Kitchen, Formal Dining, High Ceilings, Natural Woodwork, Quartz/Quartzite Counters
- Basement: Unfinished
- Attic: None
- Has fireplace: No
- Common walls with other units/homes: Center
Interior area
- Total structure area: 1,178
- Total interior livable area: 1,178 sqft
Property
Parking
- Total spaces: 1
- Parking features: Parking Lot
Features
- Levels: One
Lot
- Size: 8,712 Square Feet
Details
- Parcel number: 392689 57.09159.4
- Special conditions: None
Construction
Type & style
- Home type: Condo
- Architectural style: Other
- Property subtype: Condominium, Residential
- Attached to another structure: Yes
Materials
- Frame
Condition
- Year built: 2025
Utilities & green energy
- Sewer: Public Sewer
- Water: Public
- Utilities for property: Cable Available, Electricity Connected, Natural Gas Connected, Phone Available, Sewer Connected, Trash Collection Public, Water Connected
Community & HOA
Community
- Subdivision: WESTGATE ESTATES SUB
HOA
- Has HOA: Yes
- Services included: Common Area Maintenance, Maintenance Structure, Snow Removal, Trash
- HOA fee: $180 monthly
Location
- Region: Spring Valley
Financial & listing details
- Price per square foot: $610/sqft
- Tax assessed value: $186,000
- Annual tax amount: $4,474
- Date on market: 9/6/2026
- Listing agreement: Exclusive Agency
- Electric utility on property: Yes
Estimated market value
Not available
Estimated sales range
Not available
Not available
Price history
Price history is unavailable.
Public tax history
Tax history is unavailable.
Monthly payment
Climate risks
Neighborhood: 10977
Nearby schools
Schools provided by the listing agent
- Elementary: East Ramapo Early Chld Ctr At Kakiat
- Middle: Kakiat Elementary School
- High: Ramapo High School
Source: OneKey® MLS as distributed by MLS GRID. This data may not be complete. We recommend contacting the local school district to confirm school assignments for this home.
- $186,000-- bd-- ba-- sqft472 W Central Ave, Spring Valley, NY 10977Off Market
- $--6 bd3 ba2.9k sqft480 W Central Ave UNIT 114, Spring Valley, NY 10977Off Market
- $999,9996 bd4 ba2.7k sqft480 W Central Ave, Spring Valley, NY 10977Pending
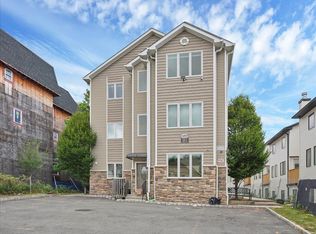
- $39,9004 bd2 ba1.9k sqft480 W Central Ave, Spring Valley, NY 10977Off Market
Similar homes
- $825,0003 bd2 ba1.3k sqft105 N Cole Avenue #111, Spring Valley, NY 10977For Sale
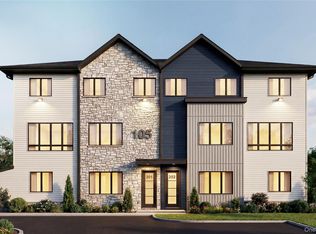
 MLS ID #1007292, Moshe Y. Karniol, Listing by: Nationwide Houses LLC. OneKey® MLS as distributed by MLS GRID
 - $649,0003 bd3 ba1.6k sqft18 Alan Road, Spring Valley, NY 10977For Sale
 MLS ID #1037555, Menachem Jankovits, Listing by: Keller Williams Valley Realty. OneKey® MLS as distributed by MLS GRID
 - $639,0003 bd2 ba1.2k sqft135 Route 306 #111, Monsey, NY 10952For Sale
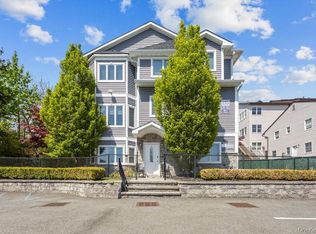 MLS ID #995420, Eliezer Z. Farkas, Listing by: Keller Williams Valley Realty. OneKey® MLS as distributed by MLS GRID
 - $699,0003 bd3 ba1.4k sqft160 Pascack Road, Chestnut Ridge, NY 10965For Sale
 MLS ID #1030909, Chaya G Rosenberg, Listing by: Rosenberg Realty. OneKey® MLS as distributed by MLS GRID
 - $799,0003 bd2 ba1.3k sqft1 Homestead #103, Monsey, NY 10952For SaleMLS ID #1021228, Pinches N. Turnheim, Listing by: Keller Williams Hudson Valley. OneKey® MLS as distributed by MLS GRID
- $489,0002 bd1 ba824 sqft2103 Corner Street, Spring Valley, NY 10977For SaleMLS ID #1022726, Yisroel Weiss, Listing by: Team W Realty LLC. OneKey® MLS as distributed by MLS GRID
- $399,0001 bd2 ba1k sqft292 Hubert Humphrey Drive, Spring Valley, NY 10977For SaleMLS ID #1042967, Jacob Zigelman, Listing by: eRealty Advisors, Inc. OneKey® MLS as distributed by MLS GRID
- $585,0003 bd2 ba1.4k sqft321 Tallwood Drive, Hartsdale, NY 10530For SaleMLS ID #1039864, Michael A. Tarallo, Listing by: Giner Real Estate Inc.. OneKey® MLS as distributed by MLS GRID
- $499,0003 bd4 ba1.1k sqft38 Heritage Drive #H, New City, NY 10956For SaleMLS ID #1041113, Hedva Y Dahan, Listing by: Q Home Sales. OneKey® MLS as distributed by MLS GRID
- $699,0002 bd3 ba1.2k sqft15 Stewart Place #1S, White Plains, NY 10603For SaleMLS ID #1036976, Jaimme Pudalov, Listing by: Houlihan Lawrence Inc.. OneKey® MLS as distributed by MLS GRID
- $565,0002 bd2 ba1k sqft50 Columbus Avenue #507, Tuckahoe, NY 10707For SaleMLS ID #1030313, Daria Kelty, Listing by: Houlihan Lawrence Inc.. OneKey® MLS as distributed by MLS GRID
- $685,0002 bd2 ba1k sqft701 Ridge Hill Boulevard #12B, Yonkers, NY 10710For SaleMLS ID #1043606, Eric E. Agosto, Listing by: Compass Greater NY, LLC. OneKey® MLS as distributed by MLS GRID
- $599,0003 bd1 ba1.5k sqft2 Francis Place, Nyack, NY 10960For SaleMLS ID #1034039, Margaret C Boyle, Listing by: Keller Williams Hudson Valley. OneKey® MLS as distributed by MLS GRID
- $495,0002 bd3 ba1.6k sqft62 Somerset Drive, Suffern, NY 10901For SaleMLS ID #978992, Martina Cinarli, Listing by: Prominent Properties Sotheby's. OneKey® MLS as distributed by MLS GRID
- $689,0003 bd2 ba1.1k sqft125 Caryl Avenue, Yonkers, NY 10705For SaleMLS ID #1032999, Gabriel Kashi, Listing by: Keystone Realty USA Corp. OneKey® MLS as distributed by MLS GRID
- $899,9992 bd4 ba1.5k sqft32 Andrews Lane, Sleepy Hollow, NY 10591New ConstructionMLS ID #996664, Silvana Daly, Listing by: The Foxes Real Estate. OneKey® MLS as distributed by MLS GRID
- $899,9992 bd4 ba1.5k sqft34 Andrews Lane, Sleepy Hollow, NY 10591New ConstructionMLS ID #996691, Silvana Daly, Listing by: The Foxes Real Estate. OneKey® MLS as distributed by MLS GRID
- $610,0002 bd3 ba1.5k sqft77 Leif Boulevard, Congers, NY 10920For SaleMLS ID #1039804, Vincent Paolino, Listing by: Keller Williams Hudson Valley. OneKey® MLS as distributed by MLS GRID
