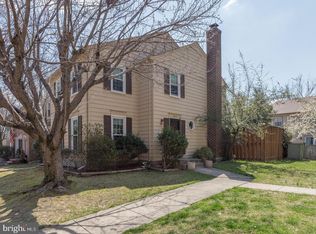
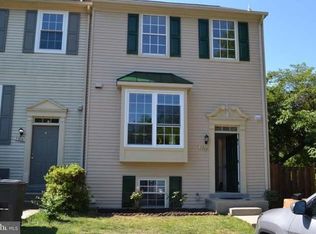
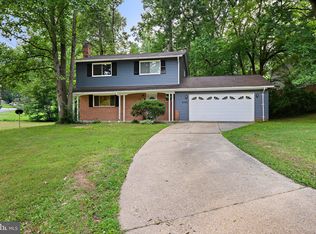
Welcome to 5807 Accomac Street, a well-maintained 5-bedroom, 2-bathroom single-family home offering approximately 2,400 square feet of comfortable living space in a convenient Springfield location. This spacious home features a versatile floor plan with generous room sizes, providing plenty of space for living, working, and entertaining. The home offers bright living areas, multiple bedrooms for added flexibility, and a functional layout designed to accommodate a variety of lifestyles. Outside, you'll find a private backyard with additional storage space in the shed, creating the perfect setting for outdoor enjoyment. Ideally situated in Fairfax County, this home provides easy access to shopping, dining, parks, major commuter routes, and public transportation, making daily travel throughout Northern Virginia and the DC metro area a breeze. Pets are welcome on a case-by-case basis.
House for rent
$3,600/moFees may apply
Springfield, VA 22150
5beds
2,404sqft
Price may not include required fees and charges. Learn more|
Singlefamily
Available now
Cats, dogs OK
Air conditioner, central air, electric, zoned
Dryer in unit laundry
Open parking parking
Forced air, natural gas, zoned
What's special
Generous room sizesPrivate backyardVersatile floor planFunctional layoutSpacious home
- 2 days |
- -- |
- -- |
Zillow last checked:
Listing updated:


Let’s turn your rent into credit progress
Build credit history with every on-time payment and get credit for the payment you’re already making.
Facts & features
Interior
Bedrooms & bathrooms
- Bedrooms: 5
- Bathrooms: 2
- Full bathrooms: 2
Heating
- Forced Air, Natural Gas, Zoned
Cooling
- Air Conditioner, Central Air, Electric, Zoned
Appliances
- Included: Dishwasher, Dryer, Dryer - Front Loading, Exhaust Fan, Garbage Disposal, Gas Water Heater, Ice Maker, Microwave Oven, Oven/Range - Gas, Refrigerator, Washer, Washer - Front Loading
- Laundry: Dryer In Unit, In Unit, Main Level, Washer In Unit
Features
- Breakfast Area, Ceiling Fan(s), Ceiling Fan(s), Crown Molding, Dining Area, Entry Level Bedroom, Exhaust Fan, Family Room Off Kitchen, Kitchen - Gourmet, Kitchen - Table Space, Open Floorplan, Primary Bath(s), Recessed Lighting, Upgraded Countertops, Vaulted Ceiling(s), Walk-In Closet(s)
- Flooring: Ceramic, Hardwood, Wood
- Has fireplace: Yes
Interior area
- Total interior livable area: 2,404 sqft
Property
Parking
- Parking features: Driveway, Open, Private
- Has uncovered spaces: Yes
- Details: Contact manager
Features
- Exterior features: Backs To Trees, Breakfast Area, Bump-Outs, Dining Area, Family Room Off Kitchen, Kitchen - Gourmet, Kitchen - Table Space, Lighting, Playground, Primary Bath(s), Rear Yard, Side Yard(s), Upgraded Countertops
- Pool features: Contact manager
- Has view: Yes
- View description: Garden/Lawn, Trees/Woods
Lot
- Features: Front Yard, Landscaped, Level, Private, Wooded
Construction
Type & style
- Home type: SingleFamily
- Architectural style: Ranch Rambler
- Property subtype: SingleFamily
Condition
- Year built: 1954
Community & HOA
Community
- Features: Playground, Sidewalks
Location
- Region: Springfield
Financial & listing details
- Lease term: Contact For Details
Price history
| Date | Event | Price |
|---|---|---|
| 9/22/2026 | Listed for rent | $3,600$1/sqft |
Source: Bright MLS #VAFX2342590 Report a problem | ||
| 9/22/2026 | Listing removed | $3,600$1/sqft |
Source: Zillow Rentals Report a problem | ||
| 9/10/2026 | Price change | $3,600-2.7%$1/sqft |
Source: Zillow Rentals Report a problem | ||
| 8/27/2026 | Listed for rent | $3,700+37.1%$2/sqft |
Source: Zillow Rentals Report a problem | ||
| 8/16/2026 | Listing removed | $694,900$289/sqft |
Source:  Bright MLS #VAFX2307616 Report a problem Bright MLS #VAFX2307616 Report a problem | ||
| 7/24/2026 | Price change | $694,900-0.7%$289/sqft |
Source: Bright MLS #VAFX2307616 Report a problem | ||
| 7/11/2026 | Listed for sale | $700,000$291/sqft |
Source: Bright MLS #VAFX2307616 Report a problem | ||
| 7/7/2026 | Contingent | $700,000$291/sqft |
Source: Bright MLS #VAFX2307616 Report a problem | ||
| 6/30/2026 | Price change | $700,000-3.4%$291/sqft |
Source: Bright MLS #VAFX2307616 Report a problem | ||
| 5/24/2026 | Price change | $724,900-2%$302/sqft |
Source: Bright MLS #VAFX2307616 Report a problem | ||
| 4/30/2026 | Listed for sale | $739,900$308/sqft |
Source: Bright MLS #VAFX2307616 Report a problem | ||
| 12/19/2025 | Listing removed | $739,900$308/sqft |
Source: Bright MLS #VAFX2264522 Report a problem | ||
| 10/27/2025 | Price change | $739,900-1.3%$308/sqft |
Source: Bright MLS #VAFX2264522 Report a problem | ||
| 9/19/2025 | Listed for sale | $750,000+120.6%$312/sqft |
Source: Bright MLS #VAFX2264522 Report a problem | ||
| 6/26/2018 | Listing removed | $2,699$1/sqft |
Source: Renters Warehouse Report a problem | ||
| 6/14/2018 | Listed for rent | $2,699$1/sqft |
Source: Renters Warehouse Report a problem | ||
| 10/26/2007 | Sold | $340,000$141/sqft |
Source: Public Record Report a problem | ||
Neighborhood: 22150
Nearby schools
GreatSchools rating
- 2/10Crestwood Elementary SchoolGrades: PK-6Distance: 0.4 mi
- 2/10Key Middle SchoolGrades: 7-8Distance: 2.1 mi
- 2/10John R. Lewis High SchoolGrades: 9-12Distance: 1.7 mi