Stockbridge, MI 49285
Home value
$263,000
$242,000 - $287,000
$2,287/mo
Owner options
$2,287/mo
Rent Zestimate®
Find your next renter with Zillow Rental Manager. Plus, with online applications, you can quickly screen prospective tenants – for free.
$2,287/mo
Rent Zestimate®
$1,575/mo
Est. payment
Refinancing to a lower rate could help reduce your monthly payments and save thousands over the life of the loan.
$1,575/mo
Est. payment
Explore your selling options
Work with a Zillow partner agent
Leverage their expertise and Zillow's premium Showcase listings to get your home seen by more buyers.
Get startedList with your own agent
Get your home in front of millions of buyers by listing it on Zillow.
Learn how to do itSell it yourself
Take full control of how buyers see your home on Zillow by listing For Sale by Owner (FSBO).
List your homeWhat's special
Zillow last checked:
Listing updated:
John Kane 517-223-9193,
Harmon Real Estate LLC
Greg Uihlein
Howard Hanna Ann Arbor
Facts & features
Interior
Bedrooms & bathrooms
- Bedrooms: 5
- Bathrooms: 2
- Full bathrooms: 2
Bedroom
- Level: Entry
- Dimensions: 10 x 9
Bedroom
- Level: Entry
- Dimensions: 11 x 13
Bedroom
- Level: Second
- Dimensions: 12 x 11
Bedroom
- Level: Second
- Dimensions: 13 x 12
Bedroom
- Level: Second
- Dimensions: 13 x 13
Other
- Level: Entry
- Dimensions: 7 x 5
Other
- Level: Second
- Dimensions: 8 x 7
Kitchen
- Level: Entry
- Dimensions: 17 x 9
Laundry
- Level: Entry
Living room
- Level: Entry
- Dimensions: 13 x 25
Heating
- High Efficiency Sealed Combustion, Propane
Appliances
- Included: Dryer, Free Standing Electric Oven, Free Standing Refrigerator, Washer
- Laundry: Electric Dryer Hookup, Laundry Room, Washer Hookup
Features
- Basement: Full,Interior Entry,Unfinished
- Has fireplace: No
Interior area
- Total interior livable area: 2,069 sqft
- Finished area above ground: 2,069
Property
Parking
- Parking features: No Garage
Features
- Levels: Two
- Stories: 2
- Entry location: GroundLevel
- Pool features: None
Lot
- Size: 3 Acres
- Features: Crops Reserved
Details
- Parcel number: 000050540000
- Special conditions: Short Sale No,Standard
Construction
Type & style
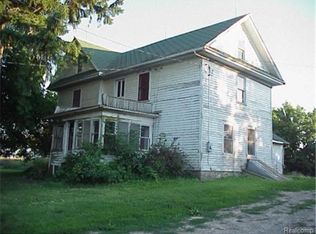
- Home type: SingleFamily
- Architectural style: Farmhouse,Other
- Property subtype: Single Family Residence
Materials
- Vinyl Siding
- Foundation: Michigan Basement
- Roof: Asphalt
Condition
- New construction: No
- Year built: 1880
Utilities & green energy
- Electric: Service 100 Amp, Volts 220, Circuit Breakers
- Sewer: Septic Tank
- Water: Well
- Utilities for property: Above Ground Utilities
Community & HOA
HOA
- Has HOA: No
Location
- Region: Stockbridge
Financial & listing details
- Price per square foot: $109/sqft
- Tax assessed value: $10
- Annual tax amount: $20
- Date on market: 11/3/2023
- Cumulative days on market: 83 days
- Listing agreement: Exclusive Right To Sell
- Listing terms: Cash,Conventional,FHA
Price history
| Date | Event | Price |
|---|---|---|
| 3/7/2024 | Sold | $225,000$109/sqft |
Source: | ||
| 1/25/2024 | Pending sale | $225,000$109/sqft |
Source: | ||
| 11/3/2023 | Listed for sale | $225,000$109/sqft |
Source: | ||
Public tax history
Neighborhood: 49285
Nearby homes
- $805,4005 bd3 ba2k sqft12230 Mount Hope Rd, Stockbridge, MI 49285Off Market
- $220,100-- bd-- ba-- sqft12200 Mount Hope Rd, Stockbridge, MI 49285Off Market
- $482,0005 bd1 ba2.3k sqft12638 Mount Hope Rd, Stockbridge, MI 49285Off Market
- $593,1003 bd2 ba2.6k sqft12750 Mount Hope Rd, Stockbridge, MI 49285Off Market
- $361,4004 bd2 ba2.2k sqft12810 Mount Hope Rd, Stockbridge, MI 49285Off Market
- $288,3003 bd2 ba1.5k sqft11465 Stephen Rd, Stockbridge, MI 49285Off Market
- $954,4003 bd2 ba1.6k sqft12243 Dewey Rd, Munith, MI 49259Off Market
- $276,2003 bd2 ba1.9k sqft11469 Stephen Rd, Stockbridge, MI 49285Off Market
- $294,8003 bd2 ba1.4k sqft11519 Stephen Rd, Stockbridge, MI 49285Off Market
Nearby schools
GreatSchools rating
- NAEmma Smith Elementary SchoolGrades: PK-2Distance: 2.6 mi
- 5/10Stockbridge High SchoolGrades: 7-12Distance: 3.1 mi
- 6/10Heritage Elementary SchoolGrades: 3-6Distance: 2.7 mi