Start your homeownership journey in this beautifully remodeled firstfloor, endunit ranch condo offering nearly 1,100 sq. ft. of easy, lowmaintenance living. A bright foyer welcomes you to a spacious living room with bountiful lighting and an open-concept kitchen, making it easy to cook, entertain, and stay connected. The updated kitchen features new cabinets, stainlesssteel appliances, and quartz countertops. The large master bedroom fits a kingsize bed with room to spare and includes a walkin closet plus access to the renovated full bathroom. The second bedroom could easily be used as your guest bedroom, office, or workout room. Enjoy morning coffee on your semiprivate patio and all of the peaceful and relaxing attributes that it has this home has to offer. The easy-access laundry as well as your attached garage bring this home bring it all together! 16 Taft, Unit A is located in a highly desirable area with easy access to highways, shopping, parks, restaurants, and the Metra train station. Your HOA will cover water, lawn care, snow removal, and exterior maintenance for you to enjoy the perks of homeownership.
Contingent
$260,000
Streamwood, IL 60107
2beds
1,100sqft
Condominium, Single Family Residence
Built in 1991
-- sqft lot
$258,900 Zestimate®
$236/sqft
$289/mo HOA
What's special
Attached garageSemiprivate patioEasy-access laundryBright foyerOpen-concept kitchenUpdated kitchenQuartz countertops
- 59 days
- 10
- 2
Likely to sell faster than
Zillow last checked:
Listing updated:
Listed by:
Roberto Morales-Corona (847)809-2050,
Coldwell Banker Realty
Source: MRED as distributed by MLS GRID,MLS#: 12709672
Facts & features
Interior
Bedrooms & bathrooms
- Bedrooms: 2
- Bathrooms: 1
- Full bathrooms: 1
Rooms
- Room types: Eating Area
Primary bedroom
- Features: Flooring (Vinyl), Window Treatments (Blinds), Bathroom (Full)
- Level: Main
- Area: 210 Square Feet
- Dimensions: 15X14
Bedroom 2
- Features: Flooring (Vinyl), Window Treatments (Blinds)
- Level: Main
- Area: 182 Square Feet
- Dimensions: 13X14
Eating area
- Features: Flooring (Ceramic Tile), Window Treatments (Blinds)
- Level: Main
- Area: 98 Square Feet
- Dimensions: 14X07
Kitchen
- Features: Kitchen (Eating Area-Table Space), Flooring (Carpet), Window Treatments (Blinds)
- Level: Main
- Area: 112 Square Feet
- Dimensions: 14X08
Laundry
- Features: Flooring (Ceramic Tile)
- Level: Main
- Area: 55 Square Feet
- Dimensions: 11X05
Living room
- Features: Flooring (Vinyl), Window Treatments (Blinds, Curtains/Drapes)
- Level: Main
- Area: 252 Square Feet
- Dimensions: 21X12
Heating
- Natural Gas, Forced Air
Cooling
- Central Air
Appliances
- Included: Range, Microwave, Dishwasher, Refrigerator, Washer, Dryer, Disposal, Humidifier
- Laundry: Main Level, Washer Hookup, Gas Dryer Hookup, In Unit
Features
- 1st Floor Bedroom, 1st Floor Full Bath, Walk-In Closet(s)
- Windows: Screens
- Basement: None
- Common walls with other units/homes: End Unit
Interior area
- Total structure area: 1,100
- Total interior livable area: 1,100 sqft
Property
Parking
- Total spaces: 1
- Parking features: Garage Door Opener, Yes, Garage Owned, Attached, Garage
- Attached garage spaces: 1
- Has uncovered spaces: Yes
Accessibility
- Accessibility features: No Disability Access
Features
- Exterior features: Balcony
Lot
- Features: Cul-De-Sac
Details
- Additional structures: None
- Parcel number: 06223030361007
- Special conditions: None
- Other equipment: Ceiling Fan(s)
Construction
Type & style
- Home type: Condo
- Property subtype: Condominium, Single Family Residence
Materials
- Vinyl Siding, Brick, Clad Trim
- Foundation: Concrete Perimeter
- Roof: Asphalt
Condition
- New construction: No
- Year built: 1991
- Major remodel year: 2025
Details
- Builder model: TOWNHOUSE
Utilities & green energy
- Electric: Circuit Breakers, 100 Amp Service
- Sewer: Public Sewer
- Water: Public
Community & HOA
Community
- Security: Carbon Monoxide Detector(s)
- Subdivision: Oak Knolls
HOA
- Has HOA: Yes
- Amenities included: Park
- Services included: Water, Insurance, Lawn Care, Snow Removal
- HOA fee: $289 monthly
Location
- Region: Streamwood
Financial & listing details
- Price per square foot: $236/sqft
- Annual tax amount: $4,197
- Date on market: 7/23/2026
- Ownership: Condo
Estimated market value
$258,900
$246,000 - $272,000
$2,052/mo
Price history
| Date | Event | Price |
|---|---|---|
| 8/1/2026 | Contingent | $260,000$236/sqft |
Source:  MRED as distributed by MLS GRID #12709672 Report a problem MRED as distributed by MLS GRID #12709672 Report a problem | ||
| 7/23/2026 | Listed for sale | $260,000+15.6%$236/sqft |
Source: MRED as distributed by MLS GRID #12709672 Report a problem | ||
| 2/28/2025 | Sold | $225,000-2.1%$205/sqft |
Source: MRED as distributed by MLS GRID #12272828 Report a problem | ||
| 1/28/2025 | Contingent | $229,900$209/sqft |
Source: MRED as distributed by MLS GRID #12272828 Report a problem | ||
| 1/23/2025 | Listed for sale | $229,900+253.7%$209/sqft |
Source: MRED as distributed by MLS GRID #12272828 Report a problem | ||
| 1/5/1994 | Sold | $65,000$59/sqft |
Source: Public Record Report a problem | ||
Public tax history
| Year | Property taxes | Tax assessment |
|---|---|---|
| 2024 | $3,816 +3.2% | $15,320 +0% |
| 2023 | $3,697 +3.6% | $15,319 |
| 2022 | $3,569 +16.6% | $15,319 +30.9% |
| 2021 | $3,062 -1% | $11,705 |
| 2020 | $3,092 +0.1% | $11,705 -10.6% |
| 2019 | $3,088 +38.5% | $13,092 +34.1% |
| 2018 | $2,229 +0.4% | $9,765 |
| 2017 | $2,219 -5.7% | $9,765 |
| 2016 | $2,354 +29.4% | $9,765 +26% |
| 2015 | $1,820 +55.5% | $7,753 |
| 2014 | $1,170 -55.4% | $7,753 |
| 2013 | $2,624 +104.2% | $7,753 -8.7% |
| 2012 | $1,285 -2% | $8,495 -12.4% |
| 2011 | $1,311 +11.2% | $9,697 -20% |
| 2010 | $1,179 +14.4% | $12,128 -15.2% |
| 2009 | $1,030 -4.5% | $14,297 -7% |
| 2008 | $1,079 -9.3% | $15,374 -3.9% |
| 2007 | $1,190 -28.9% | $16,005 +20% |
| 2006 | $1,674 +5.1% | $13,338 |
| 2005 | $1,593 +3.8% | $13,338 |
| 2004 | $1,535 -4.5% | $13,338 +36.4% |
| 2003 | $1,607 -24.1% | $9,776 |
| 2002 | $2,118 +26.4% | $9,776 |
| 2001 | $1,675 +1.1% | $9,776 +6.7% |
| 2000 | $1,656 +1.5% | $9,159 |
| 1999 | $1,632 | $9,159 |
Monthly payment
Est. payment
Payment breakdown
Explore the cost of this home by adjusting the details. Changes won't be saved.Climate risks
Neighborhood: 60107
Nearby schools
Schools provided by the listing agent
- Elementary: Hanover Countryside Elementary S
- Middle: Canton Middle School
- High: Streamwood High School
- District: 46
Source: MRED as distributed by MLS GRID. This data may not be complete. We recommend contacting the local school district to confirm school assignments for this home.
Similar homes
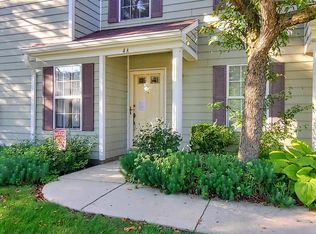
- $249,9002 bd1 ba1.1k sqft4 Taylor Ct #A, Streamwood, IL 60107Re-activated
 MLS ID #12737321, Michelle Kewin, ABR, Berkshire Hathaway HomeServices Starck Real Estate. MRED as distributed by MLS GRID
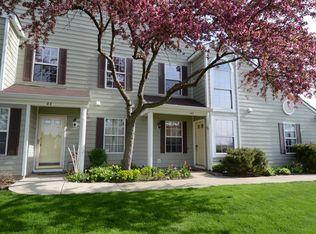
 - $232,9992 bd2 ba1.1k sqft603 Garden Cir APT 1, Streamwood, IL 60107Active
 MLS ID #12746847, Alicia M Ruiz, ABR,MRP, AMR Real Estate. MRED as distributed by MLS GRID
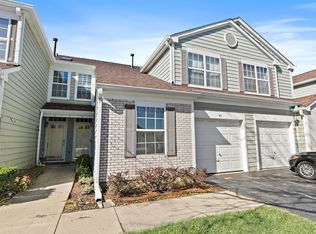
 - $335,0002 bd3 ba1.2k sqft2018 Quaker Hollow Ln #0, Streamwood, IL 60107Active
 MLS ID #12750288, Jerry Desai, ARNI Realty Incorporated. MRED as distributed by MLS GRID
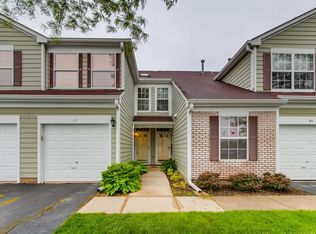
 - $239,9002 bd2 ba1.1k sqft1101 Yorkshire Ct APT B, Elgin, IL 60120Active
 MLS ID #12745872, Adam Ramahi, xr realty. MRED as distributed by MLS GRID
