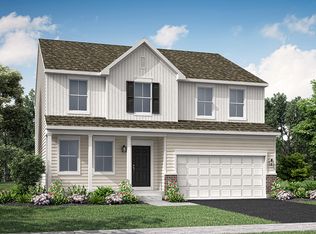
AVAILABLE FALL DELIVERY!!! SPECIAL INCENTIVES AVAILABLE! HOMESITE # 2032 * Step inside and explore the Charlotte, a highly sought-after two-story traditional townhome featuring three bedrooms and 2.5 baths. The first floor showcases an open-floor plan, creating a sense of spaciousness and unity that seamlessly blends entertainment and everyday comfort. It's easy to see why the kitchen is considered the heart of this home-complete with a walk-in pantry, stainless steel appliances, and a stunning oversized quartz island, this space leaves nothing to be desired. Better still, the kitchen flows effortlessly into a generous great room and dining area, making it ideal for hosting gatherings and special events. Upstairs, retreat to the luxurious owner's suite, offering a spacious walk-in closet and a spa-inspired bath. Two more generously sized bedrooms, an additional bathroom, and a convenient laundry room round out the upper level. High-end finishes include luxury vinyl plank flooring, sleek quartz countertops, and elegant decorative railings, all enhancing the home's aesthetic appeal. *Photos are not this actual home* These thoughtfully designed townhomes sit adjacent to Bliss Creek Golf Course and Bliss Wood Forest Preserves, with the Virgil Gilman Nature Trail right at your doorstep. Orchard Valley Golf Course is just three miles away. A park and trails within the community keep outdoor living close to home-no commute required. Route 47's commercial corridor puts dining, shopping and everyday conveniences within easy reach, while I-88 access connects residents to the greater Chicago area in minutes. When the weekend calls for something more, Sugar Grove Family Fun Center sits five miles north and Raging Waves Waterpark is just seven miles away-two popular destinations that make warm-weather plans effortless.
Contingent
$359,990
Sugar Grove, IL 60554
3beds
1,840sqft
Townhouse, Single Family Residence
Built in 2026
-- sqft lot
$-- Zestimate®
$196/sqft
$165/mo HOA
What's special
Sleek quartz countertopsWalk-in pantryOpen-floor planSpa-inspired bathElegant decorative railingsStunning oversized quartz islandLuxury vinyl plank flooring
- --
- 30
- views
- 0
- saves
Zillow last checked:
Listing updated:
Listed by:
Bill Flemming 847-366-8477,
HomeSmart Connect LLC
Source: MRED as distributed by MLS GRID,MLS#: 12766247
Facts & features
Interior
Bedrooms & bathrooms
- Bedrooms: 3
- Bathrooms: 3
- Full bathrooms: 2
- 1/2 bathrooms: 1
Rooms
- Room types: No additional rooms
Primary bedroom
- Features: Flooring (Carpet), Bathroom (Full, Double Sink)
- Area: 210 Square Feet
- Dimensions: 15X14
Bedroom 2
- Features: Flooring (Carpet)
- Area: 234 Square Feet
- Dimensions: 18X13
Bedroom 3
- Features: Flooring (Carpet)
- Area: 121 Square Feet
- Dimensions: 11X11
Dining room
- Features: Flooring (Vinyl)
- Area: 80 Square Feet
- Dimensions: 10X8
Family room
- Features: Flooring (Vinyl)
- Area: 315 Square Feet
- Dimensions: 15X21
Kitchen
- Features: Kitchen (Eating Area-Breakfast Bar, Island, Pantry-Closet), Flooring (Vinyl)
- Area: 120 Square Feet
- Dimensions: 12X10
Laundry
- Features: Flooring (Vinyl)
- Area: 80 Square Feet
- Dimensions: 10X8
Heating
- Forced Air
Cooling
- Central Air
Appliances
- Included: Range, Microwave, Dishwasher, Disposal, Stainless Steel Appliance(s)
- Laundry: Gas Dryer Hookup, In Unit
Features
- Basement: None
Interior area
- Total structure area: 0
- Total interior livable area: 1,840 sqft
Video & virtual tour
Property
Parking
- Total spaces: 2
- Parking features: Asphalt, Garage Door Opener, Yes, Garage Owned, Attached, Garage
- Attached garage spaces: 2
- Has uncovered spaces: Yes
Accessibility
- Accessibility features: No Disability Access
Lot
- Features: Common Grounds
Details
- Parcel number: 1415404012
- Special conditions: Home Warranty
Construction
Type & style
- Home type: Townhouse
- Property subtype: Townhouse, Single Family Residence
Materials
- Stone, Concrete
- Roof: Asphalt
Condition
- New Construction
- New construction: Yes
- Year built: 2026
Details
- Builder model: CHARLOTTE 01C
- Warranty included: Yes
Utilities & green energy
- Sewer: Public Sewer
- Water: Public
Community & HOA
Community
- Subdivision: Brighton Ridge
HOA
- Has HOA: Yes
- Amenities included: None
- Services included: Insurance, Lawn Care, Snow Removal
- HOA fee: $165 monthly
Location
- Region: Sugar Grove
Financial & listing details
- Price per square foot: $196/sqft
- Date on market: 9/22/2026
- Ownership: Fee Simple w/ HO Assn.
Estimated market value
Not available
Estimated sales range
Not available
Not available
Price history
| Date | Event | Price |
|---|---|---|
| 10/22/2026 | Listing removed | $359,990$196/sqft |
Source:  Lennar Homes Report a problem | ||
| 10/20/2026 | Price change | $359,990-4%$196/sqft |
Source: Lennar Homes Report a problem | ||
| 10/9/2026 | Price change | $374,990-3.8%$204/sqft |
Source: Lennar Homes Report a problem | ||
| 10/6/2026 | Price change | $389,990-2.5%$212/sqft |
Source: Lennar Homes Report a problem | ||
| 9/29/2026 | Price change | $399,990-1.2%$217/sqft |
Source: Lennar Homes Report a problem | ||
| 9/16/2026 | Listed for sale | $404,990$220/sqft |
Source: Lennar Homes Report a problem | ||
Public tax history
Tax history is unavailable.
Monthly payment
Est. payment
Payment breakdown
Explore the cost of this home by adjusting the details. Changes won't be saved.Climate risks
Neighborhood: 60554
Nearby schools
Schools provided by the listing agent
- Elementary: Mcdole Elementary School
- Middle: Harter Middle School
- High: Kaneland High School
- District: 302
Source: MRED as distributed by MLS GRID. This data may not be complete. We recommend contacting the local school district to confirm school assignments for this home.
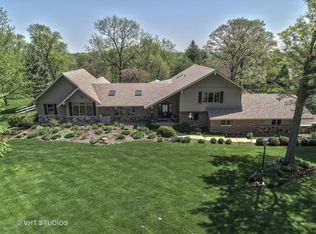
- $651,1004 bd4 ba2.5k sqft688 Greenfield Rd, Sugar Grove, IL 60554Off Market
- $801,100-- bd-- ba6.9k sqft43 W 193 Prairie St, Sugar grove, IL 60554Off Market
- $630,600-- bd-- ba2.3k sqft43 W 193 Prairie St, Sugar grove, IL 60554Off Market
- $612,3754 bd4 ba3.9k sqft3 S 557 Norris Rd, Sugar grove, IL 60554Off Market
Similar homes
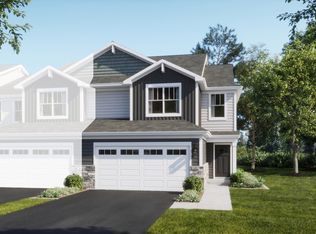
- $397,9903 bd3 ba1.8k sqft528 Harvest View Dr, Sugar Grove, IL 60554Active
 MRED as distributed by MLS GRID
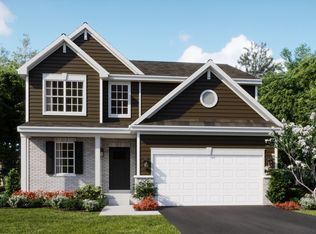
- $449,3853 bd3 ba2k sqft2801 McMurtrie Way, Yorkville, IL 60560New
 MRED as distributed by MLS GRID
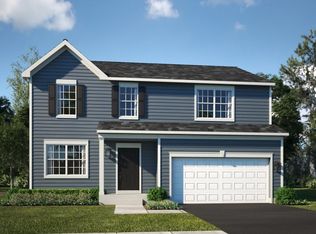
- $487,1404 bd2 ba2.3k sqft429 Beech Ln, Sugar Grove, IL 60554New Construction
 Lennar Homes
- $506,4904 bd2 ba2.6k sqft408 Ashbury Dr, Sugar Grove, IL 60554New Construction
 Lennar Homes
