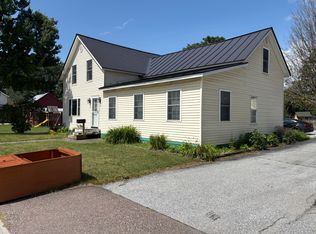
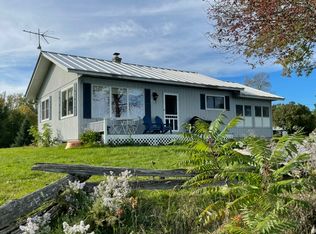
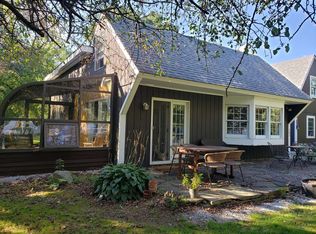
Whether sitting on the wrap-around covered porch, enjoying a book in the reading nook of the master suite, entertaining in the formal dining room, or working away in the office, the lake views are always there. Drive along the lake, watch endless wildlife in the refuge, catch incredible sunsets...it's there for every drive home. The large foyer leads to the living room, dining room, & first-floor office. The kitchen is a dream with an island, a breakfast bar with seating for 5, lots of cabinets, and easy access to a newly-renovated pantry/laundry area. Just off the kitchen is the formal dining room for small or large gatherings. The living room is bright & roomy, cozy up in front of a gas fireplace with slate surround. Just off the living room is a perfect home office or a main-floor bedroom if needed. Enjoy Brazilian Cherry floors & radiant heat throughout much of the home! Upstairs, 2 bedrooms and a full bath are on one end, and the opposite end is the master suite. Welcome to your oasis! The en-suite bath has dual vanities, a stand-alone shower, and a newly renovated walk-in closet. There's even a great dressing/sitting area perfect for winding down after a busy day.
House for rent
Accepts Zillow applications
$3,000/moFees may apply
Swanton, VT 05488
3beds
2,100sqft
Price may not include required fees and charges. Price shown reflects the lease term provided. Learn more|
Single family residence
Available Tue Sep 22 2026
No pets
Air conditioner, window unit
In unit laundry
Attached garage parking
Baseboard
What's special
Lake viewsWrap-around covered porchBrazilian cherry floorsFirst-floor officeMaster suiteLarge foyerNewly renovated walk-in closet
- 9 days |
- -- |
- -- |
Zillow last checked:
Listing updated:

Facts & features
Interior
Bedrooms & bathrooms
- Bedrooms: 3
- Bathrooms: 3
- Full bathrooms: 3
Heating
- Baseboard
Cooling
- Air Conditioner, Window Unit
Appliances
- Included: Dishwasher, Freezer, Microwave Oven, Oven, Refrigerator
- Laundry: In Unit
Features
- Walk In Closet
- Flooring: Hardwood
- Furnished: Yes
Interior area
- Total interior livable area: 2,100 sqft
Property
Parking
- Parking features: Attached, Garage
- Has attached garage: Yes
- Details: Contact manager
Details
- Additional structures: Garage(s)
Construction
Type & style
- Home type: SingleFamily
- Property subtype: Single Family Residence
Community & HOA
Location
- Region: Swanton
Financial & listing details
- Lease term: 6 Month

Price history
| Date | Event | Price |
|---|---|---|
| 7/29/2026 | Listed for rent | $3,000-3.2%$1/sqft |
Source: Zillow Rentals Report a problem | ||
| 7/4/2026 | Listing removed | $3,100$1/sqft |
Source: Zillow Rentals Report a problem | ||
| 6/17/2026 | Price change | $3,100-12.1%$1/sqft |
Source: Zillow Rentals Report a problem | ||
| 6/13/2026 | Listed for rent | $3,525$2/sqft |
Source: Zillow Rentals Report a problem | ||
| 6/9/2026 | Listing removed | $718,000$342/sqft |
Source:  PrimeMLS #5092089 Report a problem PrimeMLS #5092089 Report a problem | ||
| 6/1/2026 | Listed for sale | $718,000+48%$342/sqft |
Source: PrimeMLS #5092089 Report a problem | ||
| 12/7/2021 | Sold | $485,000+2.1%$231/sqft |
Source: PrimeMLS #4878835 Report a problem | ||
| 10/22/2021 | Pending sale | $475,000$226/sqft |
Source:  RE/MAX International #4878835 Report a problem RE/MAX International #4878835 Report a problem | ||
| 10/22/2021 | Contingent | $475,000$226/sqft |
Source: PrimeMLS #4878835 Report a problem | ||
| 10/15/2021 | Price change | $475,000-4.9%$226/sqft |
Source: PrimeMLS #4878835 Report a problem | ||
| 9/17/2021 | Price change | $499,717-2.6%$238/sqft |
Source: PrimeMLS #4878835 Report a problem | ||
| 8/21/2021 | Listed for sale | $512,822$244/sqft |
Source: PrimeMLS #4878835 Report a problem | ||
Neighborhood: 05488
Nearby schools
GreatSchools rating
- 4/10Swanton SchoolsGrades: PK-6Distance: 5.7 mi
- 4/10Missisquoi Valley Uhsd #7Grades: 7-12Distance: 6.1 mi