ADDITIONAL ACRAGE AVAILABLE UPON REQUEST. Located in northern Williamson County just 3 miles southwest of Florence, Texas, Berry Creek Ranch offers a rare combination of privacy and convenience at the end of County Road 243. With quick access to Highways 183 and 195, the property provides an easy commute to major employers and amenities including Samsung, Apple, Tesla, Austin-Bergstrom International Airport, H-E-B, and leading medical facilities, while still delivering the quiet, end-of-road setting sought by Texas landowners. Built in 2019, the ranch features approximately 5,100 square feet of improvements, including a main residence and three guest suites, totaling 7 bedrooms and 6 bathrooms. The design blends classic Southern style with modern finishes, creating a comfortable yet elevated living environment. Berry Creek Ranch East is ideally suited for buyers seeking a high-quality ranch property near Austin with strong accessibility, privacy, and turnkey improvements. Positioned approximately one-half mile from County Road 243 at the highest point of the ranch, the main residence captures sweeping views of northern Williamson County and the surrounding Florence, Texas landscape. Built in 2019, the 3,600 square-foot home was designed by award-winning architect Jiri Hajek and custom built by Hollywood Custom Homes, offering a high level of craftsmanship and attention to detail. Rounding out the features of the ranch are the hunting opportunities where there has been very little hunting pressure over the years by ownership. Whether its whitetail deer, turkey or doves, the property provides a pristine habitat for native wildlife to flourish.
Active
$3,700,000
T B D County Rd #243, Florence, TX 76527
7beds
5,100sqft
Farm
Built in 2019
65 Acres Lot
$-- Zestimate®
$725/sqft
$-- HOA
What's special
Quiet end-of-road setting
- 3 days
- 119
- 13
Zillow last checked:
Listing updated:
Listed by:
Charles Armstrong (830) 387-4076,
Capital Ranch Sales, LLC (830) 387-4076
Source: Unlock MLS,MLS#: 9156602
Facts & features
Interior
Bedrooms & bathrooms
- Bedrooms: 7
- Bathrooms: 6
- Full bathrooms: 6
- Main level bedrooms: 6
Heating
- Central
Cooling
- Ceiling Fan(s), Central Air
Appliances
- Included: Cooktop, Dishwasher, Dryer, Gas Cooktop, Oven, Double Oven, RNGHD, Refrigerator, Stainless Steel Appliance(s), Washer
Features
- Bookcases, Breakfast Bar, Built-in Features, Ceiling Fan(s), Beamed Ceilings, Vaulted Ceiling(s), Chandelier, Stone Counters, Crown Molding, Kitchen Island, Open Floorplan, Recessed Lighting, Soaking Tub
- Flooring: Carpet, Tile, Wood
- Windows: Blinds, Drapes
- Number of fireplaces: 1
- Fireplace features: Living Room, Stone
Interior area
- Total interior livable area: 5,100 sqft
Property
Parking
- Total spaces: 2
- Parking features: Driveway, Gravel
- Garage spaces: 2
Accessibility
- Accessibility features: None
Features
- Levels: Two
- Stories: 2
- Patio & porch: Covered, Front Porch, Porch, Screened, Wrap Around
- Exterior features: Basketball Court, Garden, Private Entrance, Private Yard
- Fencing: Perimeter
- Has view: Yes
- View description: Pasture, Rural, Trees/Woods
- Waterfront features: Creek, Pond
Lot
- Size: 65 Acres
- Features: Agricultural, Native Plants, Public Maintained Road, Rolling Slope
Details
- Additional structures: Second Residence
- Has additional parcels: Yes
- Parcel number: 558
- Special conditions: Standard
- Horses can be raised: Yes
Construction
Type & style
- Home type: SingleFamily
- Property subtype: Farm
Materials
- Foundation: Slab
- Roof: Shingle
Condition
- Resale
- New construction: No
- Year built: 2019
Utilities & green energy
- Sewer: Septic Tank
- Water: Public
- Utilities for property: Electricity Connected, Propane, Water Connected
Community & HOA
Community
- Features: None
- Subdivision: none
Location
- Region: Florence
Financial & listing details
- Price per square foot: $725/sqft
- Annual tax amount: $6,500
- Date on market: 9/28/2026
- Listing terms: Cash,Conventional
- Electric utility on property: Yes
- Road surface type: Asphalt
Estimated market value
Not available
Estimated sales range
Not available
Not available
Price history
| Date | Event | Price |
|---|---|---|
| 9/28/2026 | Listed for sale | $3,700,000$725/sqft |
Source:  Unlock MLS #9156602 Report a problem Unlock MLS #9156602 Report a problem | ||
Public tax history
Tax history is unavailable.
Monthly payment
Est. payment
Payment breakdown
Explore the cost of this home by adjusting the details. Changes won't be saved.Climate risks
Neighborhood: 76527
Nearby schools
Schools provided by the listing agent
- Elementary: Florence
- Middle: Florence
- High: Florence
- District: Florence ISD
Source: Unlock MLS. This data may not be complete. We recommend contacting the local school district to confirm school assignments for this home.
Similar homes
- $2,800,0004 bd4 ba5.6k sqft3550 County Road 245, Florence, TX 76527Active
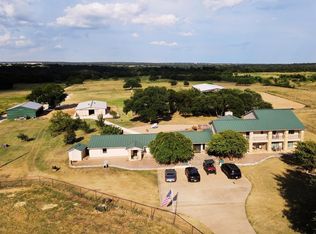
 MLS ID #6725105, Norma Carleton, Keller Williams Realty Lone St. Unlock MLS
 - $2,000,0005 bd5 ba5.2k sqft2010 County Road 233, Florence, TX 76527Active
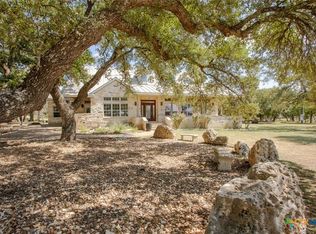
 MLS ID #613968, Dave Murray, Keller Williams Realty - SW. Central Texas MLS
 - $1,875,0004 bd4 ba3.3k sqft1125 County Road 230, Florence, TX 76527For Sale
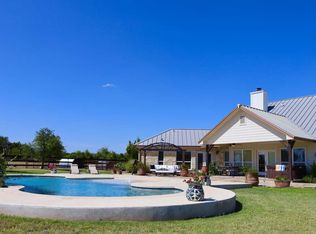 MLS ID #21271971, Jared English. NTREIS
 - $2,375,0005 bd4 ba3.6k sqft1130 Eastern Oaks, Florence, TX 76527Active
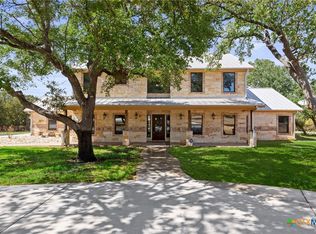 MLS ID #603168, Amanda Aranda, Magnolia Realty Temple Belton. Central Texas MLS
 - $3,295,0005 bd5 ba5.2k sqft1540 County Road 262, Georgetown, TX 78633ActiveMLS ID #2921822, Joe Keenan, Compass RE Texas, LLC. Unlock MLS
- $3,195,0004 bd6 ba4k sqft117 Stone Bluff Dr, Georgetown, TX 78633ActiveMLS ID #9582745, Bridget Ramey, Kuper Sotheby's Int'l Realty. Unlock MLS
- $4,465,0005 bd6 ba7.5k sqft600 County Road 257, Liberty Hill, TX 78642ActiveMLS ID #6010434, Bridget Ramey, Kuper Sotheby's Int'l Realty. Unlock MLS
- $2,320,0004 bd3 ba3.3k sqft1400 Cobb Creek Rd, Georgetown, TX 78633ActiveMLS ID #3188045, Frank Baker, Blackthorn Realty. Unlock MLS
- $2,750,0004 bd3 ba2.6k sqft306 Rr 1869, Liberty Hill, TX 78642ActiveMLS ID #1650616, Sheetal Patel, Full Circle RE. Unlock MLS
- $1,999,0004 bd5 ba3k sqft3692 County Road 207, Liberty Hill, TX 78642ActiveMLS ID #1749427, Jonny Rodgers, DEN Property Group. Unlock MLS
- $2,065,0005 bd5 ba4.6k sqft117 Covington Cv, Georgetown, TX 78628ActiveMLS ID #7043988, Amanda Carrejo, All City Real Estate Ltd. Co. Unlock MLS
- $2,250,0005 bd7 ba3.4k sqft8184 Fm 2843, Salado, TX 76571ActiveMLS ID #618955, Sue Ellen Slagel, Century 21 Bill Bartlett. Central Texas MLS
- $1,995,0005 bd3 ba3k sqft1701 E New Hope Dr, Leander, TX 78641ActiveMLS ID #9133429, Venkat Gudapuri, All City Real Estate Ltd. Co. Unlock MLS
- $1,978,2405 bd6 ba4.3k sqft508 Kasen Cir, Liberty Hill, TX 78642ActiveMLS ID #9088444, Amy Corley, Life Around Austin Realty, LLC. Unlock MLS
- $2,450,0004 bd5 ba4.6k sqft2307 Spanish Cedar Dr, Leander, TX 78641ActiveUnlock MLS
