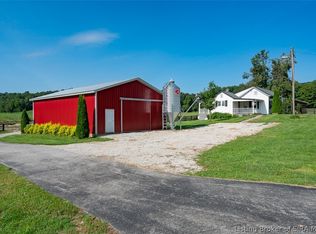
CRAWFORD COUNTY HOMESTEAD FARM | 67 ACRES - 4 TRACTS | MULTIPAR ONLINE AUCTION - BIDDING ENDS TUESDAY, OCTOBER 13 @ 2PM. TRACT 1 ONLY - Set high among the rolling hills of Southern Indiana with long range view on 15.63 acres with creek bordered by the Harrison-Crawford State Forest, this tract includes a 2014 two story 4-bedroom 3.5-bath modern farmhouse with wrap-around-porch, private deck & patio, custom amish-made kitchen cabinetry, hardwood hickory floors, main bedroom suite, finished walkout basement with non-conforming bedroom and full bath, detached 2-car insulated garage with epoxy floor and finished attic, 1/4 mile fenced blacktop driveway, 40x60 open span insulated pole barn, finished rec room and 12x60 equipment lean to. Access by 30' Ingress & Utility Easement with Road Maintenance Agreement. Taxes & Assessments are based on larger tract. Additional land available in 4 tracts ranging from 3.33 acres to 41.83 acres offered individually, in combination or as a whole.Truly a distinctive property. Located 18 miles NW of Corydon and 34 miles west of Louisville, KY. TERMS: 10% BUYERS PREMIUM added to hammer bid to determine purchase price. A 10% non-refundable down payment is due within 24 hours, with balance due in 40 days. Selling as-is with no contingencies. Inspections are welcomed prior to auction. Financing is permitted but not contingent upon loan approval or appraisal. The buyer pays all closing costs. Possession at closing. See website for full auction details.
Auction
Price Unknown
Tract 1 - 7957 E Speed Road, Milltown, IN 47145
4beds
2,784sqft
Single Family Residence
Built in 2014
15.63 Acres Lot
$583,100 Zestimate®
$--/sqft
$-- HOA
What's special
Finished rec roomFinished walkout basementMain bedroom suitePrivate deck and patioLong range viewCustom amish-made kitchen cabinetryHardwood hickory floors
- 51 days
- 316
- 35
Zillow last checked:
Listing updated:
Listed by:
Douglas Harritt,
Harritt Group, Inc
Source: SIRA,MLS#: 2026011016 Originating MLS: Southern Indiana REALTORS Association
Originating MLS: Southern Indiana REALTORS AssociationFacts & features
Interior
Bedrooms & bathrooms
- Bedrooms: 4
- Bathrooms: 4
- Full bathrooms: 3
- 1/2 bathrooms: 1
Rooms
- Room types: Family Room
Primary bedroom
- Description: 10' Cathedral Ceiling, Walk-In Closet,Flooring: Wood
- Level: Second
- Dimensions: 13.11 x 16.7
Bedroom
- Description: 10' Cathedral Ceiling, Walk-In Closet,Flooring: Wood
- Level: Second
- Dimensions: 12.8 x 12.7
Bedroom
- Description: 10' Cathedral Ceiling, Walk-In Closet,Flooring: Wood
- Level: Second
- Dimensions: 14 x 11.5
Bedroom
- Description: Non-Conforming - Non-Egress,Flooring: Luxury Vinyl Plank
- Level: Lower
- Dimensions: 13.4 x 10.8
Dining room
- Description: Flooring: Wood
- Level: First
- Dimensions: 9.10 x 12.3
Family room
- Description: Walk-Out, Gas Ventless Fireplace, Bookcase,Flooring: Luxury Vinyl Plank
- Level: Lower
- Dimensions: 19.5 x 18.2
Other
- Description: Flooring: Tile
- Level: Second
- Dimensions: 12.1 x 8.9
Other
- Description: Flooring: Tile
- Level: Second
- Dimensions: 8.11 x 4.10
Other
- Description: Flooring: Tile
- Level: Lower
- Dimensions: 5.7 x 7.4
Half bath
- Description: Flooring: Tile
- Level: First
- Dimensions: 5.4 x 7.5
Kitchen
- Description: Island, Granite Countertops, Walk-In Pantry,Flooring: Wood
- Level: First
- Dimensions: 11.1 x 14.7
Living room
- Description: Woodburning Fireplace,Flooring: Wood
- Level: First
- Dimensions: 13.2 x 20.11
Other
- Description: Mudroom,Flooring: Tile
- Level: First
- Dimensions: 4.3 x 7.6
Other
- Description: Laundry Utility Room with Exposed Rafters,Flooring: Tile
- Level: Lower
- Dimensions: 11.9 x 11.9
Heating
- Forced Air, Heat Pump
Cooling
- Central Air, Heat Pump
Appliances
- Included: Dryer, Dishwasher, Disposal, Microwave, Oven, Range, Self Cleaning Oven, Water Softener, Washer
- Laundry: In Basement, Laundry Room
Features
- Bookcases, Ceiling Fan(s), Eat-in Kitchen, Jetted Tub, Kitchen Island, Bath in Primary Bedroom, Mud Room, Pantry, Separate Shower, Utility Room, Vaulted Ceiling(s), Walk-In Closet(s)
- Windows: Thermal Windows
- Basement: Full,Finished,Walk-Out Access,Sump Pump
- Number of fireplaces: 2
- Fireplace features: Gas, Wood Burning
Interior area
- Total structure area: 2,784
- Total interior livable area: 2,784 sqft
- Finished area above ground: 1,896
- Finished area below ground: 888
Property
Parking
- Total spaces: 2
- Parking features: Detached, Garage Faces Front, Garage, Garage Door Opener
- Garage spaces: 2
- Details: Other
Features
- Levels: Two
- Stories: 2
- Patio & porch: Covered, Deck, Patio, Porch
- Exterior features: Deck, Landscaping, Porch, Patio
- Has spa: Yes
- Has view: Yes
- View description: Panoramic, Scenic, Creek/Stream
- Has water view: Yes
- Water view: Creek/Stream
- Waterfront features: Creek
- Frontage length: 0
Lot
- Size: 15.63 Acres
- Features: Adjacent To Public Land, Additional Land Available, Stream/Creek, Secluded, Wooded
Details
- Additional structures: Kennel/Dog Run, Garage(s), Pole Barn
- Parcel number: 130817403001000013A
- Zoning: Agri/ Residential
- Zoning description: Agri/ Residential
- Special conditions: Auction
Construction
Type & style
- Home type: SingleFamily
- Architectural style: Two Story
- Property subtype: Single Family Residence
Materials
- Fiber Cement, Frame
- Foundation: Poured
- Roof: Metal
Condition
- New construction: No
- Year built: 2014
Utilities & green energy
- Sewer: Septic Tank
- Water: Well
Community & HOA
Community
- Security: Security Gate, Radon Mitigation System
Location
- Region: Milltown
Financial & listing details
- Annual tax amount: $4,326
- Date on market: 8/18/2026
- Cumulative days on market: 52 days
- Listing terms: Cash,Other
- Road surface type: Paved
Estimated market value
$583,100
$507,000 - $665,000
$2,781/mo
Public tax history
Tax history is unavailable.