Take advantage of the opportunity to own one of four separately offered tracts, each priced at $150,000. This property provides a variety of possibilities for a future homesite, recreational use, investment, or additional acreage. Purchase this tract on its own or explore the possibility of combining it with one or more of the neighboring tracts for additional space. All four tracts are currently part of the same parent parcel and are being marketed individually. Survey and final legal description to govern. Additional adjoining tracts are available separately.
Active
Listed by: Tarrant and Harman Real Estate and Auction Co • Mark Harman • 618-971-7720
$150,000
TRACT 2 Garnet Rd, Carlinville, IL 62626
0beds
--baths
9.75Acres
Unimproved Land
Built in ----
9.75 Acres Lot
$-- Zestimate®
$--/sqft
$-- HOA
What's special
- 1 day
- 14
- 0
Zillow last checked:
Listing updated:
Listed by:
Mark Harman 618-971-7720,
Tarrant and Harman Real Estate and Auction Co
Source: MARIS,MLS#: 26058907 Originating MLS: Southwestern Illinois Board of REALTORS
Originating MLS: Southwestern Illinois Board of REALTORSFacts & features
Interior
Bedrooms & bathrooms
- Bedrooms: 0
Property
Lot
- Size: 9.75 Acres
- Dimensions: 9.75 acres
Details
- Parcel number: 1200048200
- Zoning: Agricultural
- Special conditions: Standard
Community & HOA
Community
- Subdivision: Not In A Subdivision
HOA
- Has HOA: No
Location
- Region: Carlinville
Financial & listing details
- Date on market: 9/21/2026
- Listing terms: Cash,Conventional
- Ownership: Private
Estimated market value
Not available
Estimated sales range
Not available
Not available
Price history
| Date | Event | Price |
|---|---|---|
| 9/21/2026 | Listed for sale | $150,000 |
Source:  MARIS #26058907 Report a problem MARIS #26058907 Report a problem | ||
Public tax history
Tax history is unavailable.
Monthly payment
Climate risks
Neighborhood: 62626
Nearby schools
Schools provided by the listing agent
- Elementary: Carlinville Dist 1
- Middle: Carlinville Dist 1
- High: Carlinville Community High Sch
Source: MARIS. This data may not be complete. We recommend contacting the local school district to confirm school assignments for this home.
Similar homes
- $150,00010.04 acresTRACT 4 Garnet Rd, Carlinville, IL 62626Lot/Land

 MLS ID #26058913, Mark Harman, Tarrant and Harman Real Estate and Auction Co. MARIS
 - $150,0009.89 acresTRACT 3 Garnet Rd, Carlinville, IL 62626Lot/Land
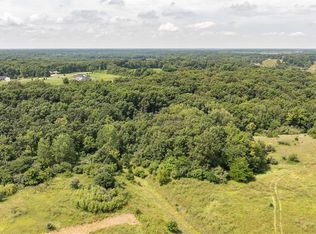 MLS ID #26058909, Mark Harman, Tarrant and Harman Real Estate and Auction Co. MARIS
 - $150,0009.6 acresTRACT 1 Garnet Rd, Carlinville, IL 62626Lot/Land
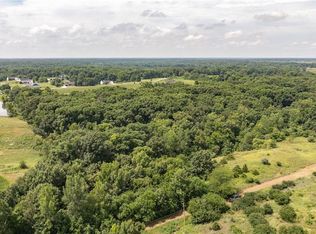 MLS ID #26058904, Mark Harman, Tarrant and Harman Real Estate and Auction Co. MARIS
 - $150,00014.97 acres15262 Shipman Rd, Carlinville, IL 62626Lot/Land
 MLS ID #26041109, Lydia A Emmons, 1st Choice Realty Pros, LLC. MARIS
 - $127,5009.26 acres0 Duffs Ln, Hillsboro, IL 62049Lot/LandMLS ID #26049991, Lori Reid-Gardner, Century 21 Reid Baugher Realty. MARIS
- $189,9007.9 acresS 8th St, Benld, IL 62009Lot/LandMLS ID #26000955, Carla Baugh, Coldwell Banker Brown Realtors. MARIS
- $85,0005.88 acres107 Weeks Ln, Litchfield, IL 62056Lot/LandMLS ID #24024706, Jennifer S Reid Baugher, Century 21 Reid Baugher Realty. MARIS
- $129,9003 acres0 S Panther Creek Rd, Mount Olive, IL 62069Lot/LandMLS ID #26044018, Tom Daugherty, Cisler & Associates Real Estate. MARIS
- $125,0002.29 acres36 Timber Ridge Dr, Litchfield, IL 62056Lot/LandMLS ID #25053561, Lori Reid-Gardner, Century 21 Reid Baugher Realty. MARIS
- $125,0001.26 acres38 Maplewood Ct, Litchfield, IL 62056Lot/LandMLS ID #25053569, Lori Reid-Gardner, Century 21 Reid Baugher Realty. MARIS
- $125,0001.27 acres7 Forest Ridge Ln, Litchfield, IL 62056Lot/LandMLS ID #25070198, Lori Reid-Gardner, Century 21 Reid Baugher Realty. MARIS
- $125,0001.58 acres8 Forest Ridge Ln, Litchfield, IL 62056Lot/LandMLS ID #25070192, Lori Reid-Gardner, Century 21 Reid Baugher Realty. MARIS
- $125,0001.15 acres39 Maplewood Ct, Litchfield, IL 62056Lot/LandMLS ID #25070178, Lori Reid-Gardner, Century 21 Reid Baugher Realty. MARIS
- $175,0000.79 acres21 Lake Pointe Ln, Litchfield, IL 62056Lot/LandMLS ID #25053552, Lori Reid-Gardner, Century 21 Reid Baugher Realty. MARIS
- $75,0000.96 acres20 Lake Pointe Ln, Litchfield, IL 62056Lot/LandMLS ID #25052858, Lori Reid-Gardner, Century 21 Reid Baugher Realty. MARIS
