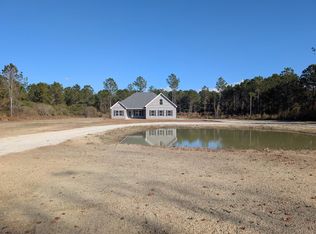
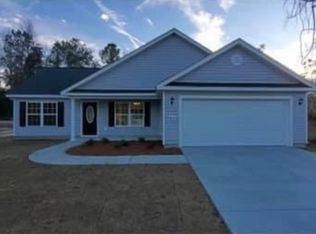
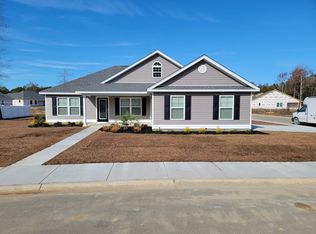


Large 1/2 acre + size lots with No HOA and No Deed Restrictions. Convenient location, close to HWY 22 in Conway. This is the Fred Floor Plan. Relaxing front porch, rear covered porch. Vaulted ceiling in the living room, ceiling fan with light. Spacious kitchen with wood cabinets and crown molding, stainless steel appliances (microwave, range, dishwasher) kitchen is open to the dining area and living room. Primary bedroom has vaulted ceiling with ceiling fan, a large walk-in closet, and a large second closet. Bathroom has raised vanity with double bowl sinks, walk in shower with linen closet. Split bedroom plan with guest bedrooms and bath on the opposite side of the house. Luxury Vinyl Plank flooring throughout with carpet in the bedrooms. 1/2 acre+ lots and other floor plans available. Builder will customize floor plans. Photos and video are for illustrative purposes only and may be of similar home built elsewhere, may show upgrades. Square footage is approximate and not guaranteed. Buyer is responsible for verification.
New construction
$347,900
TBB44 Privetts Rd., Conway, SC 29526
4beds
1,583sqft
Est.: Get pre-qualified
Single Family Residence
Built in 2026
0.51 Acres Lot
$-- Zestimate®
$220/sqft
$-- HOA
What's special
Relaxing front porchRear covered porchCeiling fan with light
- 659 days |
- 46 |
- 4 |
Zillow last checked:
Listing updated:
Listed by:
Jillian J Pursley 843-655-9804,
Bulldawg Property Sales LLC,
Dave D Pursley 843-685-7987,
Bulldawg Property Sales LLC
Source: CCAR,MLS#: 2418500 Originating MLS: Coastal Carolinas Association of Realtors
Originating MLS: Coastal Carolinas Association of RealtorsTour with a local agent
Facts & features
Interior
Bedrooms & bathrooms
- Bedrooms: 4
- Bathrooms: 2
- Full bathrooms: 2
Rooms
- Room types: Utility Room
Primary bedroom
- Features: Ceiling Fan(s), Linen Closet, Main Level Master, Walk-In Closet(s)
Primary bathroom
- Features: Dual Sinks, Vanity
Kitchen
- Features: Breakfast Bar, Pantry, Stainless Steel Appliances
Living room
- Features: Ceiling Fan(s), Vaulted Ceiling(s)
Other
- Features: Bedroom on Main Level, Utility Room
Heating
- Central, Electric
Cooling
- Central Air
Appliances
- Included: Microwave, Range
- Laundry: Washer Hookup
Features
- Attic, Pull Down Attic Stairs, Permanent Attic Stairs, Split Bedrooms, Breakfast Bar, Bedroom on Main Level, Stainless Steel Appliances
- Flooring: Carpet, Luxury Vinyl, Luxury VinylPlank
- Attic: Pull Down Stairs,Permanent Stairs
Interior area
- Total structure area: 2,265
- Total interior livable area: 1,583 sqft
Property
Parking
- Total spaces: 4
- Parking features: Attached, Garage, Two Car Garage, Boat, Garage Door Opener, RV Access/Parking
- Attached garage spaces: 2
Features
- Levels: One
- Stories: 1
- Patio & porch: Rear Porch, Front Porch, Patio
- Exterior features: Porch, Patio
Lot
- Size: 0.51 Acres
Details
- Additional parcels included: ,
- Parcel number: 25000000tbd
- Zoning: res
- Special conditions: None
Construction
Type & style
- Home type: SingleFamily
- Architectural style: Ranch
- Property subtype: Single Family Residence
Materials
- Vinyl Siding
- Foundation: Slab
Condition
- To Be Built
- New construction: Yes
- Year built: 2026
Details
- Builder model: The Fred Plan
- Builder name: Bradley Jones Construction
- Warranty included: Yes
Utilities & green energy
- Sewer: Septic Tank
- Water: Public
- Utilities for property: Cable Available, Electricity Available, Other, Phone Available, Septic Available, Water Available
Community & HOA
Community
- Subdivision: Not within a Subdivision
HOA
- Has HOA: No
Location
- Region: Conway
Financial & listing details
- Price per square foot: $220/sqft
- Date on market: 8/8/2024
- Electric utility on property: Yes
Estimated market value
Not available
Estimated sales range
Not available
$2,102/mo
Price history
| Date | Event | Price |
|---|---|---|
| 1/14/2026 | Price change | $347,900+7.1%$220/sqft |
Source:  CCAR #2418500 Report a problem CCAR #2418500 Report a problem | ||
| 3/5/2025 | Price change | $324,900+4.8%$205/sqft |
Source: CCAR #2418500 Report a problem | ||
| 8/8/2024 | Listed for sale | $309,900$196/sqft |
Source: CCAR #2418500 Report a problem | ||
Public tax history
Tax history is unavailable.
Monthly payment
Est. payment$--/mo
Payment breakdown
Explore the cost of this home by adjusting the details. Changes won't be saved.
All calculations are estimates and provided by Zillow, Inc. for informational purposes only. Actual amounts may vary.
HOA fees may include property taxes on listings classified as Co-Ops. Contact the listing agent and/or owner for fee details.
Mortgage interest rates are dependent on a number of factors, including credit score, down payment, and repayment length. Interest rate data provided by Zillow Group Marketplace, Inc. as of 1/1/1970 from various mortgage lenders with which we have lead or other similar arrangements; the Estimated Payment is an average of those rates.
See how much you could borrow to make a competitive offer.
Climate risks
Neighborhood: 29526
Nearby schools
GreatSchools rating
- 8/10Kingston Elementary SchoolGrades: PK-5Distance: 3.8 mi
- 6/10Conway Middle SchoolGrades: 6-8Distance: 8.7 mi
- 5/10Conway High SchoolGrades: 9-12Distance: 9.1 mi
Schools provided by the listing agent
- Elementary: Kingston Elementary School
- Middle: Conway Middle School
- High: Conway High School
Source: CCAR. This data may not be complete. We recommend contacting the local school district to confirm school assignments for this home.

A local agent can set up tours, give advice and negotiate with sellers.
A local lender can help you make sure your offer is ready when you are.


- South Carolina
- Horry County
- Conway
- 29526
- TBB44 Privetts Rd.
Nearby cities
Nearby neighborhoods
Nearby zip codes
Other Conway Topics
