NEW CONSTRUCTION WATERFRONT HOME | HORSESHOE BEND Exceptional new-construction lake home, main-channel views, in a large, protected cove. Thoughtfully designed for both full-time living and weekend escapes, this impressive two-level home combines luxury, comfort, and functionality in a setting made for enjoying lake life. The home features Four Bedrooms, each with en-suite Bath, plus two half baths. Two-level design includes two beautifully appointed kitchens, featuring Hickory cabinetry and Quartz countertops, two living areas and two laundry rooms. Ideal for accommodating family, guests, or multiple generations with plenty of privacy. Large windows take full advantage of the views and waterfront setting. Step outside to enjoy the Covered Upper Deck, Covered Lower Level Patio and Pool with Electric Cover. A nice dock envelope will add easy access to the water, while the oversized two-car garage provides excellent space for vehicles, lake toys, and storage. The location offers the best of both worlds by car or boat. Shopping, dining, entertainment, and countless recreational opportunities nearby on and off the water. Perfect spot to enjoy everything the Lake has to Offer.
For sale
$1,995,000
Tbd Ginger Rd, Lake Ozark, MO 65049
4beds
4,000sqft
Single Family Residence
Built in 2026
-- sqft lot
$-- Zestimate®
$499/sqft
$-- HOA
What's special
Oversized two-car garagePool with electric coverQuartz countertopsLarge protected coveCovered upper deckMain-channel viewsTwo laundry rooms
- 47 days
- 271
- 14
Zillow last checked:
Listing updated:
Listed by:
TINA MARIE STOTLER (573)480-7760,
The Property Shop at the Lake
Source: Bagnell Dam AOR,MLS#: 3589762Originating MLS: Bagnell Dam Association Of Realtors
Facts & features
Interior
Bedrooms & bathrooms
- Bedrooms: 4
- Bathrooms: 6
- Full bathrooms: 4
- 1/2 bathrooms: 2
Primary bedroom
- Features: Bath in Primary Bedroom
- Level: Main
Bedroom
- Level: Lower
Bedroom
- Level: Lower
Bedroom
- Level: Lower
Half bath
- Level: Main
Heating
- Natural Gas
Cooling
- Central Air
Appliances
- Included: Built-In Oven, Cooktop, Microwave, Refrigerator
Features
- Built-in Features, Ceiling Fan(s), Custom Cabinets, Unfurnished, Vaulted Ceiling(s), Walk-In Closet(s), Walk-In Shower
- Flooring: Luxury Vinyl Plank, Tile
- Has fireplace: No
Interior area
- Total structure area: 4,000
- Total interior livable area: 4,000 sqft
Video & virtual tour
Property
Parking
- Total spaces: 2
- Parking features: Attached, Electricity, Garage, Garage Door Opener, Heated Garage
- Attached garage spaces: 2
Accessibility
- Accessibility features: Low Threshold Shower
Features
- Levels: Two
- Stories: 2
- Patio & porch: Covered, Deck, Open, Patio
- Exterior features: Concrete Driveway, Deck, Pool, Patio
- Has private pool: Yes
- Has view: Yes
- View description: Channel
- Has water view: Yes
- Water view: Channel
- Waterfront features: Cove, Riprap, Seawall, Lake Front
Lot
- Dimensions: 115 x 96 x 112 x 95
- Features: Lake Front
Details
- Additional parcels included: Lot 130 is Part of the above parcel. Survey on file, County GIS not updated. Parcel is Lot 130 131 and 132. Taxes on all three lots unimproved.
- Parcel number: 01602300000002026000
- Zoning description: Residential
Construction
Type & style
- Home type: SingleFamily
- Architectural style: Two Story
- Property subtype: Single Family Residence
Materials
- Fiber Cement, Stone
- Foundation: Poured
Condition
- Under Construction
- Year built: 2026
Utilities & green energy
- Sewer: Septic Tank
- Water: Shared Well
Community & HOA
Community
- Features: None, Laundry Facilities
- Subdivision: None
HOA
- Services included: None
Location
- Region: Lake Ozark
Financial & listing details
- Price per square foot: $499/sqft
- Annual tax amount: $400
- Date on market: 8/28/2026
- Inclusions: Appliances.
- Ownership: Fee Simple,
- Road surface type: Asphalt, Paved
Estimated market value
Not available
Estimated sales range
Not available
Not available
Price history
| Date | Event | Price |
|---|---|---|
| 8/28/2026 | Listed for sale | $1,995,000$499/sqft |
Source: Bagnell Dam AOR #3589762 Report a problem | ||
Public tax history
Tax history is unavailable.
Monthly payment
Est. payment
Payment breakdown
Explore the cost of this home by adjusting the details. Changes won't be saved.Climate risks
Neighborhood: 65049
Nearby schools
Schools provided by the listing agent
- District: School Of The Osage
Source: Bagnell Dam AOR. This data may not be complete. We recommend contacting the local school district to confirm school assignments for this home.

Similar homes
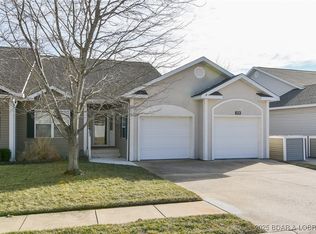
- $1,895,0006 bd6 ba5.6k sqft1104 Beacon Point Cir, Lake Ozark, MO 65049For Sale
 MLS ID #3589944, O'SULLIVAN REAL ESTATE GROUP O'SULLIVAN, NICOL, RE/MAX Lake of the Ozarks. Bagnell Dam AOR
 - $2,050,0005 bd7 ba3.9k sqft507 Redbud Ct, Lake Ozark, MO 65049For Sale
 MLS ID #3582382, THE CONDA DAVIDSON TEAM, EXP Realty, LLC. Bagnell Dam AOR
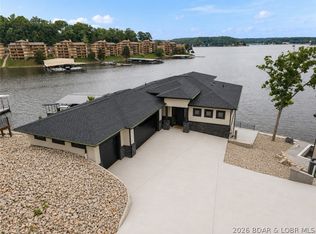
 - $2,375,0005 bd6 ba4.2k sqft439 Redbud Ct, Lake Ozark, MO 65049For Sale
 MLS ID #3588280, MICHAEL JAMES SWIFT, EXP Realty, LLC. Bagnell Dam AOR
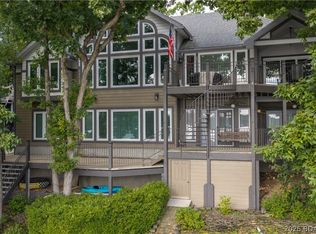
 - $1,975,0005 bd5 ba4.8k sqft33 Anemone Ct, Four Seasons, MO 65049For Sale
 MLS ID #3589578, JUDY ELLIOTT, PC, RE/MAX Lake of the Ozarks. Bagnell Dam AOR
