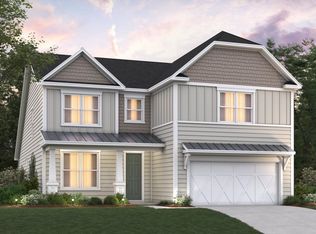
Welcome to the Sterling, a thoughtfully designed single-story (with Option to add a 2nd story) home in North Myrtle Beach. This versatile plan includes 3 bedrooms, 3 bathrooms, a private study with French doors, a covered porch, and even a golf cart garage for added convenience. The true centerpiece of this home is the open-concept kitchen, great room, and dining area that wrap around a show-stopping 13-foot kitchen island that sits 6 people comfortably. With abundant counter space, a walk-in pantry, and a layout built for entertaining, this kitchen is as functional as it is impressive. Bedrooms 2 and 3 are tucked away from the main living areas and each include their own private full bath—ideal for guests or multigenerational living. The spacious primary suite offers a huge walk-in closet and a spa-inspired en-suite, with your choice of either [a zero-entry walk-in tile shower with glass enclosure, dry-off seat, Moen rain and wall shower heads.] -or- [a tile walk-in shower paired with a stand-alone soaking tub.] Located in the sought-after Marshfield community, this home offers a coming Pool, Clubhouse with Kitchen, Fitness Center, Fire Pit, Pickleball Courts, Dog Park, Walking Trails, Playground, Sidewalks on both sides of the street and easy access to Barefoot Landing (only 4.3 Miles away) and the Atlantic Ocean (roughly 6 miles away), combining convenience with comfort. As America’s number one energy-efficient homebuilder, we’re proud that in 2024 our homes achieved an average net HERS® score of 37 (with solar) and a gross score of 42—the lowest publicly reported among the top 30 U.S. homebuilders in Builder Magazine’s Top 100 list (ranked by 2024 closings). Contact us today to learn more about exclusive buyer incentives, including closing cost assistance, design studio upgrades and more!
New construction
Price increase: $6K (9/2)
$537,000
TBD5 Marshfield Rd, Longs, SC 29568
3beds
2,455sqft
Single Family Residence
Built in 2026
6,534 Square Feet Lot
$530,900 Zestimate®
$219/sqft
$125/mo HOA
What's special
Golf cart garageFire pitWalk-in pantryAbundant counter spaceWalking trailsCovered porchSpacious primary suite
- 294 days
- 23
- 1
Zillow last checked:
Listing updated:
Listed by:
Brad S Jones 252-286-6590,
Beazer Homes LLC,
Jennifer A Segaar 951-722-8134,
Beazer Homes LLC
Source: CCAR,MLS#: 2529965 Originating MLS: Coastal Carolinas Association of Realtors
Originating MLS: Coastal Carolinas Association of RealtorsFacts & features
Interior
Bedrooms & bathrooms
- Bedrooms: 3
- Bathrooms: 3
- Full bathrooms: 3
Rooms
- Room types: Bathroom, Den, Foyer, Utility Room
Primary bedroom
- Features: Linen Closet, Main Level Primary, Walk-In Closet(s)
- Level: First
Primary bathroom
- Features: Dual Sinks, Separate Shower, Vanity
Dining room
- Features: Kitchen/Dining Combo
Kitchen
- Features: Dishwasher, Kitchen Island, Pantry, Stainless Steel Appliances, Solid Surface Counters
Other
- Features: Bedroom on Main Level, Entrance Foyer, Library, Utility Room
Heating
- Central, Electric, Solar
Cooling
- Central Air
Appliances
- Included: Dishwasher, Disposal, Microwave, Range
- Laundry: Washer Hookup
Features
- Dual Sinks, Linen Closet, Main Level Primary, Separate Shower, Vanity, Walk-In Closet(s), Bedroom on Main Level, Entrance Foyer, Kitchen Island, Stainless Steel Appliances, Solid Surface Counters
- Flooring: Carpet, Laminate, Tile
Interior area
- Total structure area: 2,960
- Total interior livable area: 2,455 sqft
Video & virtual tour
Property
Parking
- Total spaces: 4
- Parking features: Attached, Garage, Three Car Garage, Golf Cart Garage, Garage Door Opener
- Attached garage spaces: 3
Features
- Levels: One
- Stories: 1
- Patio & porch: Rear Porch
- Exterior features: Porch
- Pool features: Community, Outdoor Pool
Lot
- Size: 6,534 Square Feet
- Features: Outside City Limits, Rectangular, Rectangular Lot
Details
- Additional parcels included: ,
- Parcel number: 3480901TBD5
- Zoning: RES
- Special conditions: None
Construction
Type & style
- Home type: SingleFamily
- Architectural style: Contemporary
- Property subtype: Single Family Residence
Materials
- HardiPlank Type, Wood Frame
- Foundation: Slab
Condition
- To Be Built
- New construction: Yes
- Year built: 2026
Details
- Builder model: Sterling
- Builder name: Beazer Homes
- Warranty included: Yes
Utilities & green energy
- Water: Public
- Utilities for property: Cable Available, Electricity Available, Phone Available, Sewer Available, Underground Utilities, Water Available
Community & HOA
Community
- Features: Clubhouse, Golf Carts OK, Recreation Area, Tennis Court(s), Long Term Rental Allowed, Pool
- Security: Smoke Detector(s)
- Subdivision: Marshfield
HOA
- Has HOA: Yes
- Amenities included: Clubhouse, Owner Allowed Golf Cart, Owner Allowed Motorcycle, Pet Restrictions, Tenant Allowed Golf Cart, Tennis Court(s), Tenant Allowed Motorcycle
- Services included: Association Management, Common Areas, Pool(s), Trash
- HOA fee: $125 monthly
Location
- Region: Longs
Financial & listing details
- Price per square foot: $219/sqft
- Date on market: 12/23/2025
- Listing terms: Cash,Conventional,FHA,VA Loan
- Electric utility on property: Yes
Estimated market value
$530,900
$504,000 - $557,000
$2,347/mo
Price history
| Date | Event | Price |
|---|---|---|
| 9/2/2026 | Price change | $537,000+1.1%$219/sqft |
Source:  CCAR #2529965 Report a problem CCAR #2529965 Report a problem | ||
| 6/20/2026 | Price change | $531,000-7.5%$216/sqft |
Source: CCAR #2529965 Report a problem | ||
| 3/24/2026 | Price change | $574,000+2.7%$234/sqft |
Source: CCAR #2529965 Report a problem | ||
| 3/5/2026 | Price change | $559,000+0.7%$228/sqft |
Source: CCAR #2529965 Report a problem | ||
| 2/3/2026 | Price change | $555,000+4.7%$226/sqft |
Source: CCAR #2529965 Report a problem | ||
| 12/23/2025 | Listed for sale | $530,000+3.4%$216/sqft |
Source: CCAR #2529965 Report a problem | ||
| 12/23/2025 | Listing removed | $512,500$209/sqft |
Source: CCAR #2523112 Report a problem | ||
| 12/12/2025 | Price change | $512,500+5.1%$209/sqft |
Source: CCAR #2523112 Report a problem | ||
| 12/2/2025 | Price change | $487,500+3.9%$199/sqft |
Source: CCAR #2523112 Report a problem | ||
| 9/24/2025 | Price change | $469,000+5.4%$191/sqft |
Source: CCAR #2523112 Report a problem | ||
| 9/22/2025 | Listed for sale | $445,000$181/sqft |
Source: CCAR #2523112 Report a problem | ||
Public tax history
Tax history is unavailable.
Monthly payment
Est. payment
Payment breakdown
Explore the cost of this home by adjusting the details. Changes won't be saved.Climate risks
Neighborhood: 29568
Nearby schools
Schools provided by the listing agent
- Elementary: Riverside Elementary
- Middle: North Myrtle Beach Middle School
- High: North Myrtle Beach High School
Source: CCAR. This data may not be complete. We recommend contacting the local school district to confirm school assignments for this home.
- $464,0004 bd3 ba2.6k sqftTbd6 Marshfield Rd, Longs, SC 29568New Construction

- $410,5003 bd2 ba2.6k sqftTbd7 Marshfield Rd, Longs, SC 29568New Construction
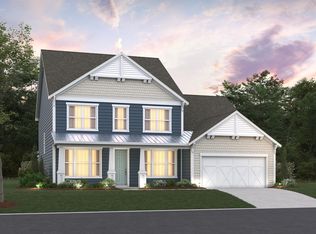
- $577,0004 bd5 ba3.5k sqftTbd3 Marshfield Rd, Longs, SC 29568New Construction
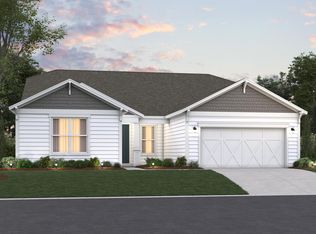
- $508,0003 bd3 ba2.1k sqftTbd1 Marshfield Rd, Longs, SC 29568New Construction
Similar homes
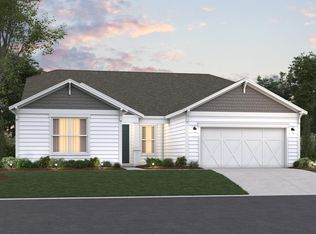
- $524,9003 bd3 ba2.1k sqft2644 Whitehorn Way, Longs, SC 29568New Construction
 CCAR
CCAR - $508,0003 bd3 ba2.1k sqftTBD1 Marshfield Rd, Longs, SC 29568New ConstructionMLS ID #2529951, Jennifer A Segaar, Beazer Homes LLC. CCAR
- $579,9004 bd4 ba2.9k sqft3056 Claredon St, Longs, SC 29568New Construction
 CCAR
CCAR - $487,5004 bd4 ba2.9k sqftTBD4 Marshfield Rd, Longs, SC 29568New Construction
 MLS ID #2529949, Brad S Jones, Beazer Homes LLC. CCAR
 - $577,0004 bd5 ba3.5k sqftTBD3 Marshfield Rd, Longs, SC 29568New ConstructionMLS ID #2529944, Jennifer A Segaar, Beazer Homes LLC. CCAR
- $464,9003 bd2 ba1.8k sqft3014 Claredon St, Longs, SC 29568New ConstructionCCAR
- $425,0003 bd2 ba2.1k sqftTBD2 Marshfield Rd, Longs, SC 29568New ConstructionMLS ID #2529940, Jessica T Hill, Beazer Homes LLC. CCAR
- $419,9003 bd2 ba1.8k sqft3061 Claredon St, Longs, SC 29568New ConstructionCCAR
- $499,9994 bd3 ba3.1k sqft867 Ireland Dr., Longs, SC 29568For SaleMLS ID #2619506, Deck Dargan, Dargan Real Estate. CCAR
- $539,9004 bd3 ba2.8k sqft2039 Woodrush Loop, Little River, SC 29566New ConstructionCCAR
- $394,7653 bd2 ba1.9k sqft2507 Silver Leaf Dr Phase 3-Lot 116, Longs, SC 29568New ConstructionMLS ID #2621040, Danielle Oldham, Pulte Home Company, LLC. CCAR
- $329,9003 bd2 ba1.6k sqft2618 Hartington St #0016, Longs, SC 29568New ConstructionCCAR
- $539,9004 bd3 ba2.4k sqft1130 Heather Glen Blvd., Little River, SC 29566For SaleMLS ID #2622383, Lewis Living Team, INNOVATE Real Estate. CCAR
- $366,0503 bd2 ba1.9k sqft155 Avery Woods Dr., Longs, SC 29568New ConstructionCCAR
- $366,1303 bd2 ba1.8k sqft151 Avery Woods Dr., Longs, SC 29568New ConstructionCCAR
- $332,7103 bd2 ba1.7k sqft143 Avery Woods Dr., Longs, SC 29568New ConstructionCCAR
- $321,5003 bd2 ba1.6k sqftTBD1 Hartington St #0121, Longs, SC 29568New ConstructionMLS ID #2608283, Brad S Jones, Beazer Homes LLC. CCAR
