This beautifully maintained one-owner acreage offering the perfect combination of country living in this desirable location just outside of Tea with convenient access to Sioux Falls.
This spacious 5-bedroom, 3-bath ranch home has been thoughtfully cared for and updated throughout the years. The heart of the home features a stunning kitchen and living room renovation completed as part of HGTV's Down Home Fab, creating a warm, inviting space designed for both everyday living and entertaining. New flooring throughout the main level enhances the home's fresh, updated feel, and a new roof is scheduled for completion, providing added value and peace of mind for the next owner.
The functional ranch layout offers generous living spaces, comfortable bedrooms, and the convenience of main-level living. A bright sunroom at the back of the home provides the perfect place to enjoy your morning coffee, unwind after a long day, or take in views of the surrounding property throughout the seasons.
Step outside and discover everything acreage living has to offer. The property includes a 37' x 24' outbuilding with plenty of room for vehicles, equipment, workshop space, hobbies, or additional storage. An 11' x 7' garden shed provides even more space for lawn and garden tools. During the summer months, enjoy relaxing and entertaining around the above-ground swimming pool, creating your own private backyard retreat.
Located in a highly sought-after neighborhood just minutes from Tea, this property offers the tranquility and space of rural living while remaining close to the shopping, dining, schools, and amenities of Sioux Falls. Opportunities to own a one-owner acreage in this location are rare.
Whether you're looking for room to grow, space for hobbies and recreation, or simply a peaceful place to call home, 46688 Robin Place delivers the best of acreage living with stylish updates and exceptional convenience.
Sold for $779,000
$779,000
Tea, SD 57064
5beds
3,086sqft
Single Family Residence
Built in 1992
1.74 Acres Lot
$778,900 Zestimate®
$252/sqft
$2,796 Estimated rent
Home value
$778,900
$740,000 - $818,000
$2,796/mo
Zestimate® history
Owner options
List your home for rent
$2,796/mo
Rent Zestimate®
Find your next renter with Zillow Rental Manager. Plus, with online applications, you can quickly screen prospective tenants – for free.
$2,796/mo
Rent Zestimate®
Refinance and save
$4,150/mo
Est. payment
Refinancing to a lower rate could help reduce your monthly payments and save thousands over the life of the loan.
$4,150/mo
Est. payment
Explore your selling options
Work with a Zillow partner agent
Leverage their expertise and Zillow's premium Showcase listings to get your home seen by more buyers.
Get startedList with your own agent
Get your home in front of millions of buyers by listing it on Zillow.
Learn how to do itSell it yourself
Take full control of how buyers see your home on Zillow by listing For Sale by Owner (FSBO).
List your homeWhat's special
Zillow last checked:
Listing updated:
Listed by:
Amy L Lake Cell:605-941-2004,
Coldwell Banker Empire Realty 605-610-9848,
Brit Whalen,
Coldwell Banker Empire Realty
Bought with:
Monica E Pluim
Darren R Pluim
Source: Realtor Association of the Sioux Empire,MLS#: 22604207
Facts & features
Interior
Bedrooms & bathrooms
- Bedrooms: 5
- Bathrooms: 3
- Full bathrooms: 2
- 3/4 bathrooms: 1
- Main level bedrooms: 3
Primary bedroom
- Description: en-suite bathroom, double closet
- Level: Main
- Area: 156
- Dimensions: 13 x 12
Bedroom 2
- Description: bedroom/office
- Level: Main
- Area: 143
- Dimensions: 13 x 11
Bedroom 3
- Description: bedroom/sewing room
- Level: Main
- Area: 144
- Dimensions: 12 x 12
Bedroom 4
- Level: Basement
- Area: 180
- Dimensions: 20 x 9
Bedroom 5
- Level: Basement
- Area: 169
- Dimensions: 13 x 13
Dining room
- Description: vaulted ceiling
- Level: Main
- Area: 112
- Dimensions: 14 x 8
Family room
- Description: electric fireplace
- Level: Basement
- Area: 322
- Dimensions: 23 x 14
Kitchen
- Description: quartz island, vaulted ceiling
- Level: Main
- Area: 169
- Dimensions: 13 x 13
Living room
- Description: built in book shelf, bay window bench
- Level: Main
- Area: 264
- Dimensions: 22 x 12
Heating
- Natural Gas
Cooling
- Central Air
Appliances
- Included: Electric Range, Microwave, Dishwasher, Disposal, Refrigerator, Stove Hood, Washer, Dryer
Features
- Vaulted Ceiling(s), Master Bath, Main Floor Laundry, 3+ Bedrooms Same Level
- Flooring: Carpet, Laminate, Vinyl
- Basement: Full
- Number of fireplaces: 1
- Fireplace features: Electric
Interior area
- Total interior livable area: 3,086 sqft
- Finished area above ground: 1,789
- Finished area below ground: 1,297
Property
Parking
- Total spaces: 4
- Parking features: Concrete, Asphalt, Gravel
- Garage spaces: 4
Features
- Patio & porch: Porch, 3-Season Porch
- Has private pool: Yes
- Pool features: Above Ground
Lot
- Size: 1.74 Acres
- Dimensions: 352X217
Details
- Additional structures: Shed(s), Additional Buildings
- Parcel number: 100.50.73.A031
Construction
Type & style
- Home type: SingleFamily
- Architectural style: Ranch
- Property subtype: Single Family Residence
Materials
- Brick, Hard Board
- Roof: Composition
Condition
- Year built: 1992
Utilities & green energy
- Sewer: Septic Tank
- Water: Rural Water
Community & HOA
Community
- Subdivision: Homestead Acres Addn
HOA
- Has HOA: No
Location
- Region: Tea
Financial & listing details
- Price per square foot: $252/sqft
- Annual tax amount: $5,809
- Date on market: 6/10/2026
- Listing terms: Conventional
- Road surface type: Asphalt, Concrete, Gravel
Price history
| Date | Event | Price |
|---|---|---|
| 7/30/2026 | Sold | $779,000$252/sqft |
Source:  Realtor Association of the Sioux Empire #22604207 Report a problem Realtor Association of the Sioux Empire #22604207 Report a problem | ||
Public tax history
Tax history is unavailable.
Neighborhood: 57064
Nearby homes
- $757,7005 bd2 ba3.1k sqft46688 Robin Pl, Tea, SD 57064Off Market
- $727,3006 bd3 ba2.1k sqft46691 Robin Pl, Tea, SD 57064Off Market
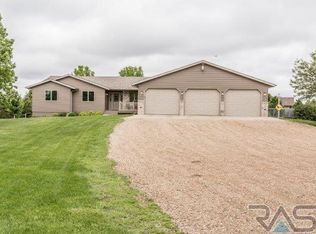
- $551,5003 bd2 ba1.4k sqft27223 467th Ave, Tea, SD 57064Off Market
- $744,2005 bd3 ba1.7k sqft27230 Canary Ct, Tea, SD 57064Off Market
- $542,9003 bd2 ba1.3k sqft46699 Robin Pl, Tea, SD 57064Off Market
- $496,1003 bd2 ba1.4k sqft27219 467th Ave, Tea, SD 57064Off Market
- $584,3004 bd2 ba1.5k sqft27209 467th Ave, Tea, SD 57064Off Market
- $661,2004 bd3 ba1.7k sqft27212 Meadow Pl, Tea, SD 57064Off Market
- $507,1004 bd2 ba1.2k sqft46690 Canary Pl, Tea, SD 57064Off Market
Nearby schools
GreatSchools rating
- 7/10Tea Area Venture Elementary - 06Grades: K-5Distance: 1.6 mi
- 6/10Tea Area Middle School - 02Grades: 6-8Distance: 1.4 mi
- 7/10Tea Area High School - 03Grades: 9-12Distance: 1.5 mi
Schools provided by the listing agent
- Elementary: Tea Area Venture Elementary
- Middle: Tea MS
- High: Tea HS
- District: Tea Area
Source: Realtor Association of the Sioux Empire. This data may not be complete. We recommend contacting the local school district to confirm school assignments for this home.


Get pre-qualified for a loan
At Zillow Home Loans, we can pre-qualify you in as little as 5 minutes with no impact to your credit score.An equal housing lender. NMLS #10287.
Sell for more on Zillow
Get a Zillow Showcase℠ listing at no additional cost and you could sell for .
$778,900
2% more
+$15,578
With Zillow Showcase(estimated)
$794,478
Nearby cities
Nearby zip codes
Other Tea Topics
