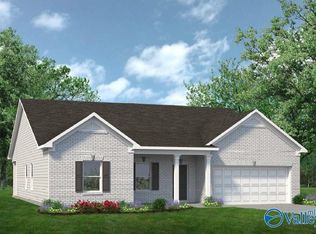
Proposed Construction-The Avondale has a welcoming home design with nice curb appeal that starts with a covered front porch. Inside you'll find this home has it all, entertaining is a breeze with a center island kitchen, a dining room, and a large family room all connected to the covered back patio. Two bedrooms and a bath are located in the front of the home while the owner's suite is tucked away privately in the back. The owner's suite offers two walk-in closets and a linen closet with easy access to the laundry room. You'll love the flexibility in this plan!
For sale
Price increase: $1.1K (7/31)
$277,990
The Avondale Roman Randall Rd, New Market, AL 35761
3beds
2,203sqft
Single Family Residence
Built in ----
7,405 Square Feet Lot
$277,800 Zestimate®
$126/sqft
$21/mo HOA
What's special
Dining roomTwo walk-in closetsLinen closetCenter island kitchenCovered back patioCovered front porchLarge family room
- 215 days
- 30
- 10
Zillow last checked:
Listing updated:
Listed by:
Jyrah Lott 256-801-0256,
SDH Alabama LLC,
Tameka Goree 256-682-8450,
SDH Alabama LLC
Source: ValleyMLS,MLS#: 21895559
Facts & features
Interior
Bedrooms & bathrooms
- Bedrooms: 3
- Bathrooms: 2
- Full bathrooms: 2
Rooms
- Room types: Master Bedroom, Bedroom 2, Dining Room, Bedroom 3, Kitchen, Bedroom 4, Family Room, Breakfast, Office/Study, Bedroom, Loft
Primary bedroom
- Features: 9’ Ceiling, Carpet, Smooth Ceiling, Walk-In Closet(s), Walk in Closet 2
- Level: First
- Area: 272
- Dimensions: 16 x 17
Bedroom
- Features: 9’ Ceiling, Carpet, Smooth Ceiling
- Level: First
- Area: 110
- Dimensions: 10 x 11
Family room
- Features: 9’ Ceiling, Carpet, Smooth Ceiling
- Level: First
- Area: 323
- Dimensions: 19 x 17
Kitchen
- Features: 9’ Ceiling, Kitchen Island, Pantry, Recessed Lighting, Smooth Ceiling, Vinyl
- Level: First
- Area: 234
- Dimensions: 13 x 18
Heating
- Electric
Cooling
- Electric
Appliances
- Included: Dishwasher, Microwave, Gas Oven, Disposal
Features
- Has basement: No
- Has fireplace: No
- Fireplace features: None
Interior area
- Total interior livable area: 2,203 sqft
Property
Parking
- Parking features: Garage-Two Car, Garage Faces Front
Accessibility
- Accessibility features: Accessible Doors
Features
- Levels: One
- Stories: 1
- Patio & porch: Covered Patio, Covered Porch
- Exterior features: Curb/Gutters
Lot
- Size: 7,405 Square Feet
Details
- Parcel number: 0000000000000024
Construction
Type & style
- Home type: SingleFamily
- Architectural style: Ranch
- Property subtype: Single Family Residence
Materials
- Foundation: Slab
Condition
- Proposed Construction
Details
- Builder name: SMITH DOUGLAS HOMES
Utilities & green energy
- Sewer: Private Sewer
- Water: Public
Community & HOA
Community
- Features: Curbs
- Subdivision: Mcmullen Gardens
HOA
- Has HOA: Yes
- HOA fee: $250 annually
- HOA name: Elite
Location
- Region: New Market
Financial & listing details
- Price per square foot: $126/sqft
- Date on market: 3/20/2026
Estimated market value
$277,800
$264,000 - $292,000
$1,995/mo
Price history
| Date | Event | Price |
|---|---|---|
| 7/31/2026 | Price change | $277,990+0.4%$126/sqft |
Source:  ValleyMLS #21895559 Report a problem ValleyMLS #21895559 Report a problem | ||
| 5/29/2026 | Price change | $276,900-1.8%$126/sqft |
Source: ValleyMLS #21895559 Report a problem | ||
| 4/1/2026 | Price change | $281,900+0.4%$128/sqft |
Source: ValleyMLS #21895559 Report a problem | ||
| 3/26/2026 | Price change | $280,900+0.4%$128/sqft |
Source: ValleyMLS #21895559 Report a problem | ||
| 3/20/2026 | Listed for sale | $279,900$127/sqft |
Source: ValleyMLS #21895559 Report a problem | ||
| 2/1/2026 | Listing removed | $279,900$127/sqft |
Source: ValleyMLS #21895559 Report a problem | ||
| 7/31/2025 | Listed for sale | $279,900$127/sqft |
Source: ValleyMLS #21895559 Report a problem | ||
Public tax history
Tax history is unavailable.
Monthly payment
Est. payment
Payment breakdown
Explore the cost of this home by adjusting the details. Changes won't be saved.Climate risks
Neighborhood: 35761
Nearby schools
Schools provided by the listing agent
- Elementary: Riverton Elementary
- Middle: Buckhorn
- High: Buckhorn
Source: ValleyMLS. This data may not be complete. We recommend contacting the local school district to confirm school assignments for this home.
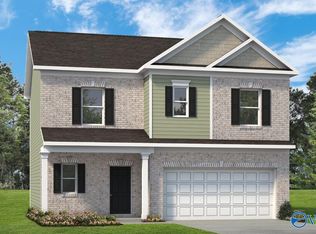
- $249,9903 bd3 ba1.8k sqftThe Benson Ii Roman Randall Rd, New Market, AL 35761For Sale
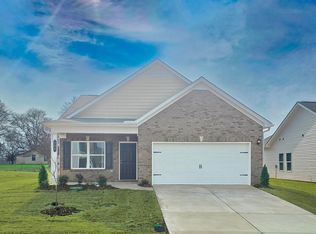
- $244,9953 bd2 ba1.5k sqft102 Khloiey Hopes Ln, New Market, AL 35761Sold
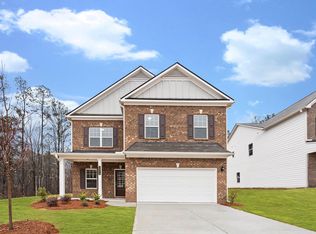
- $287,9904 bd3 ba2.5k sqftThe Harrington Roman Randall Rd, New Market, AL 35761For Sale
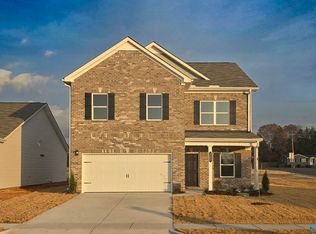
- $299,9955 bd3 ba2.5k sqft227 Roman Randall Rd, New Market, AL 35761Sold
Similar homes
- $285,0303 bd2 ba2.2k sqft334 Emma Way, New Market, AL 35761New Construction
 ValleyMLS
 - $299,9953 bd2 ba2.2k sqft346 Emma Way, New Market, AL 35761New Construction
 ValleyMLS
 - $249,9903 bd3 ba1.8k sqftThe Benson Ii Roman Randall Rd, New Market, AL 35761For SaleMLS ID #21895556, Jyrah Lott. ValleyMLS
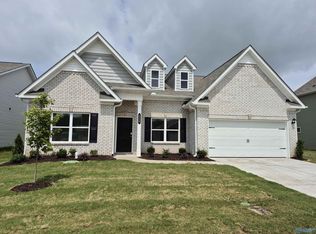
- $304,9953 bd3 ba2.4k sqft220 Roman Randall Rd, New Market, AL 35761New Construction
 ValleyMLS
