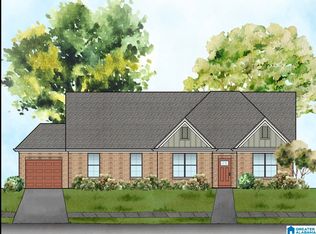
Welcome to The Lilly at The Reserve at Walker Springs—2,519 sq. ft. where refined modern luxury meets everyday functionality. Designed for effortless living, this thoughtfully crafted 4-bedroom, 3.5-bath layout offers generous proportions and elevated finishes throughout. Unwind in the private owner’s suite, highlighted by a massive, spa-inspired bath featuring a statement central soaking tub, separate walk-in shower, and an oversized walk-in closet built for effortless organization. Upstairs, an expansive loft adapts seamlessly to your lifestyle—ready for a media room, second lounge, or quiet home office. Three additional spacious bedrooms and two full baths ensure everyone enjoys comfort and privacy. Design this home, your way. Contact us today to build your Lilly floorplan.
For sale
$474,900
The Lilly Ridge Blvd, Alabaster, AL 35007
4beds
2,519sqft
Single Family Residence
Built in 2026
9,147 Square Feet Lot
$-- Zestimate®
$189/sqft
$63/mo HOA
What's special
Three additional spacious bedroomsStatement central soaking tubSeparate walk-in showerElevated finishes throughoutRefined modern luxuryGenerous proportionsExpansive loft
- 60 days
- 13
- 3
Zillow last checked:
Listing updated:
Listed by:
Pat Lowery 912-313-0215,
Newcastle Homes, Inc.,
Tony Williams 205-440-6863,
Newcastle Homes, Inc.
Source: GALMLS,MLS#: 21465362
Facts & features
Interior
Bedrooms & bathrooms
- Bedrooms: 4
- Bathrooms: 4
- Full bathrooms: 3
- 1/2 bathrooms: 1
Rooms
- Room types: Bedroom, Dining Room, Bathroom, Great Room, Half Bath (ROOM), Kitchen, Loft, Master Bathroom, Master Bedroom
Primary bedroom
- Level: First
Bedroom 1
- Level: Second
Bedroom 2
- Level: Second
Bedroom 3
- Level: Second
Primary bathroom
- Level: First
Bathroom 1
- Level: First
Bathroom 3
- Level: Second
Dining room
- Level: First
Kitchen
- Features: Stone Counters
- Level: First
Basement
- Area: 0
Heating
- Central, Natural Gas, Heat Pump
Cooling
- Dual, Heat Pump, Hydroheat System (COOL)
Appliances
- Included: Convection Oven, Dishwasher, Disposal, Gas Oven, Self Cleaning Oven, Stainless Steel Appliance(s), Stove-Gas, Electric Water Heater
- Laundry: Electric Dryer Hookup, Washer Hookup, Main Level, Laundry Room, Laundry (ROOM), Yes
Features
- Recessed Lighting, Split Bedroom, High Ceilings, Smooth Ceilings, Soaking Tub, Separate Shower, Double Vanity
- Flooring: Laminate
- Attic: Pull Down Stairs,Yes
- Has fireplace: No
Interior area
- Total interior livable area: 2,519 sqft
- Finished area above ground: 2,519
- Finished area below ground: 0
Video & virtual tour
Property
Parking
- Total spaces: 2
- Parking features: Attached, Garage Faces Front
- Attached garage spaces: 2
Features
- Levels: 2+ story
- Patio & porch: Covered, Patio
- Exterior features: None
- Pool features: Above Ground, Community
- View description: None
- Waterfront features: No
Lot
- Size: 9,147 Square Feet
Details
- Parcel number: 000000000000
- Special conditions: N/A
Construction
Type & style
- Home type: SingleFamily
- Property subtype: Single Family Residence
Materials
- HardiPlank Type
- Foundation: Slab
Condition
- Year built: 2026
Utilities & green energy
- Water: Public
- Utilities for property: Sewer Connected, Underground Utilities
Community & HOA
Community
- Features: Park, Pond, Sidewalks
- Subdivision: The Reserve At Walker Springs
HOA
- Has HOA: Yes
- Amenities included: Management, Recreation Facilities
- Services included: Maintenance Grounds
- HOA fee: $750 annually
Location
- Region: Alabaster
Financial & listing details
- Price per square foot: $189/sqft
- Price range: $474.9K - $474.9K
- Date on market: 9/18/2026
Estimated market value
Not available
Estimated sales range
Not available
Not available
Price history
| Date | Event | Price |
|---|---|---|
| 9/18/2026 | Listed for sale | $474,900$189/sqft |
Source:  GALMLS #21465362 Report a problem | ||
Public tax history
Tax history is unavailable.
Monthly payment
Est. payment
Payment breakdown
Explore the cost of this home by adjusting the details. Changes won't be saved.Climate risks
Neighborhood: 35007
Nearby schools
Schools provided by the listing agent
- Elementary: Meadow View
- Middle: Thompson
- High: Thompson
Source: GALMLS. This data may not be complete. We recommend contacting the local school district to confirm school assignments for this home.
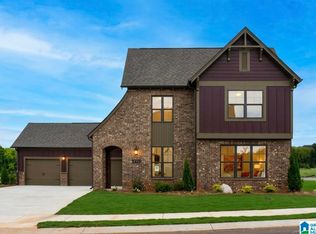
Similar homes
- $474,9004 bd4 ba2.4k sqftAt&t, Alabaster, AL 35007For Sale
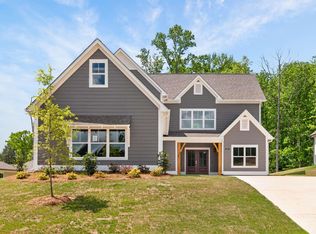
 MLS ID #21465315, Tony Williams, Newcastle Homes, Inc.. GALMLS
- $479,9004 bd4 ba2.3k sqftAt&t, Alabaster, AL 35007For Sale
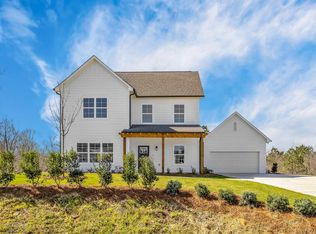 MLS ID #21465366, Pat Lowery, Newcastle Homes, Inc.. GALMLS
- $513,9004 bd3 ba2.5k sqft104 Highland Ridge Dr, Alabaster, AL 35007New Construction
 Newcastle Homes
- $--3 bd2 ba1.7k sqft288 Fran Dr, Alabaster, AL 35007Auction
 Xome
- $450,0004 bd3 ba1.9k sqft16 Massey Rd, Alabaster, AL 35007For SaleMLS ID #21461252, Misty Dodson, RealtySouth Chelsea Branch. GALMLS
- $549,9004 bd4 ba2.5k sqftAt&t, Alabaster, AL 35007New ConstructionGALMLS
