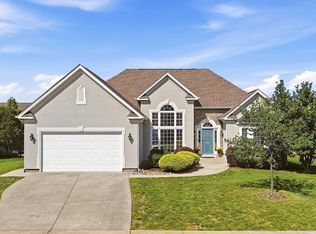
THIS IS A TO-BE-BUILT HOME THAT CAN BE BUILT ON ANY AVAILABLE HOMESITE. If the homesite shown is no longer available, we have other homesites to choose from. The Avalon is a stunning 3-bedroom, 2-bath single-family home offering up to 2,538 square feet of thoughtfully designed living space, with the option to add a 4th bedroom in the finished lower level. Designed for comfortable main-level living, the Avalon features an open-concept floor plan that brings together a spacious great room, bright and airy kitchen, and welcoming breakfast area. The main level includes three bedrooms and two full baths, with the flexibility to transform one of the bedrooms into a versatile flex space—perfect for a home office or den. Personalize the Avalon to fit your lifestyle with available options such as a sunroom, finished basement with an additional bedroom, and three-car garage. Make the Avalon truly your own by choosing your homesite, finishes, and options to create a home that fits your lifestyle.
New construction
Price cut: $20K (9/15)
$529,990
To Be Built Williamson Rd, Winchester, VA 22602
3beds
2,658sqft
Single Family Residence
Built in 2026
0.28 Acres Lot
$-- Zestimate®
$199/sqft
$42/mo HOA
What's special
- 276 days
- 44
- 2
Zillow last checked:
Listing updated:
Listed by:
Greta Fernandez 703-673-8173,
New Home Star Virginia, LLC (703) 967-2073
Source: Bright MLS,MLS#: VAFV2038520
Facts & features
Interior
Bedrooms & bathrooms
- Bedrooms: 3
- Bathrooms: 2
- Full bathrooms: 2
- Main level bathrooms: 2
- Main level bedrooms: 3
Basement
- Area: 1000
Heating
- Forced Air, Natural Gas
Cooling
- Central Air, Electric
Appliances
- Included: Microwave, Built-In Range, Dishwasher, ENERGY STAR Qualified Refrigerator, Gas Water Heater
- Laundry: Main Level, Hookup
Features
- Family Room Off Kitchen, Open Floorplan, Kitchen Island, Pantry, Entry Level Bedroom, 9'+ Ceilings
- Flooring: Luxury Vinyl, Carpet
- Basement: Walk-Out Access,Exterior Entry,Partially Finished,Interior Entry
- Has fireplace: No
Interior area
- Total structure area: 2,658
- Total interior livable area: 2,658 sqft
- Finished area above ground: 1,658
- Finished area below ground: 1,000
Video & virtual tour
Property
Parking
- Total spaces: 4
- Parking features: Garage Door Opener, Garage Faces Front, Concrete, Attached, Driveway
- Attached garage spaces: 2
- Uncovered spaces: 2
Accessibility
- Accessibility features: None
Features
- Levels: Two
- Stories: 2
- Exterior features: Sidewalks, Rain Gutters
- Pool features: None
Lot
- Size: 0.28 Acres
Details
- Additional structures: Above Grade, Below Grade
- Parcel number: NO TAX RECORD
- Zoning: R
- Special conditions: Standard
Construction
Type & style
- Home type: SingleFamily
- Architectural style: Craftsman
- Property subtype: Single Family Residence
Materials
- Stone, Vinyl Siding
- Foundation: Passive Radon Mitigation, Concrete Perimeter
- Roof: Architectural Shingle
Condition
- Excellent
- New construction: Yes
- Year built: 2026
Details
- Builder model: Avalon
- Builder name: Maronda Homes
Utilities & green energy
- Sewer: Public Sewer
- Water: Public
- Utilities for property: Cable Connected, Natural Gas Available, Electricity Available, Water Available, Fiber Optic
Community & HOA
Community
- Subdivision: Abrams Pointe
HOA
- Has HOA: Yes
- Services included: Trash, Snow Removal, Management, Common Area Maintenance
- HOA fee: $125 quarterly
Location
- Region: Winchester
Financial & listing details
- Price per square foot: $199/sqft
- Date on market: 12/18/2025
- Listing agreement: Exclusive Right To Sell
- Listing terms: Conventional,FHA,VA Loan,Cash
- Ownership: Fee Simple
Estimated market value
Not available
Estimated sales range
Not available
Not available
Price history
| Date | Event | Price |
|---|---|---|
| 9/15/2026 | Price change | $529,990-3.6%$199/sqft |
Source:  Bright MLS #VAFV2038520 Report a problem Bright MLS #VAFV2038520 Report a problem | ||
| 9/15/2026 | Price change | $549,990-2.7%$207/sqft |
Source: Bright MLS #VAFV2039518 Report a problem | ||
| 3/31/2026 | Price change | $564,990-5.8%$213/sqft |
Source: Bright MLS #VAFV2039518 Report a problem | ||
| 3/13/2026 | Pending sale | $599,990$226/sqft |
Source: Bright MLS #VAFV2039518 Report a problem | ||
| 2/12/2026 | Price change | $599,990+9.1%$226/sqft |
Source: Bright MLS #VAFV2039518 Report a problem | ||
| 12/18/2025 | Listed for sale | $549,990$207/sqft |
Source: Bright MLS #VAFV2038520 Report a problem | ||
Public tax history
Tax history is unavailable.
Monthly payment
Est. payment
Payment breakdown
Explore the cost of this home by adjusting the details. Changes won't be saved.Climate risks
Neighborhood: 22602
Nearby schools
Schools provided by the listing agent
- Elementary: Redbud Run
- Middle: James Wood
- High: Millbrook
- District: Frederick County Public Schools
Source: Bright MLS. This data may not be complete. We recommend contacting the local school district to confirm school assignments for this home.
- $---- bd-- ba-- sqftHomes Available Soon, Winchester Ridge, Winchester, VA 22602New Construction
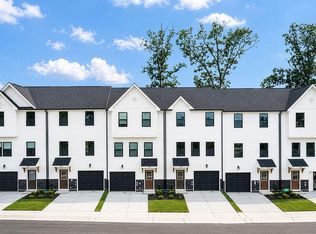
- $619,9904 bd4 ba2.8k sqft161 Williamson Rd, Winchester, VA 22602Sold
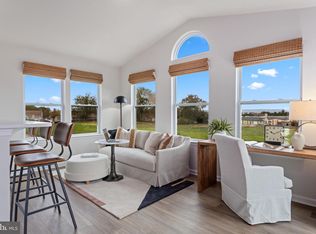
- $696,4555 bd5 ba4.1k sqftLOT 191 Malbec Ct, Winchester, VA 22602Pending
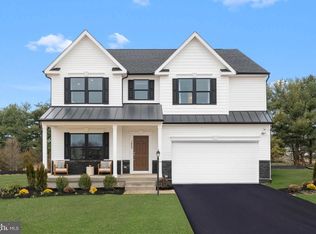
- $691,6003 bd3 ba3.1k sqft112 Malbec Ct, Winchester, VA 22602Off Market
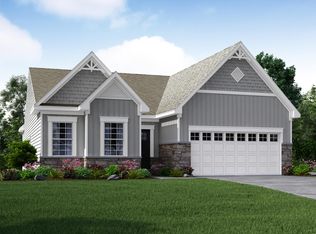
Similar homes
- $539,9005 bd4 ba3.2k sqft114 Settlers Cir, Winchester, VA 22602For Sale

 MLS ID #VAFV2044852, Dan Whitacre, Colony Realty. Bright MLS
 - $629,9003 bd2 ba2k sqft222 Summerfield Dr, Winchester, VA 22602For Sale
 MLS ID #VAFV2044866, Stephanie Ryall, Realty ONE Group Old Towne. Bright MLS
 - $525,0004 bd4 ba3.8k sqft114 Nassau Dr, Winchester, VA 22602For Sale
 MLS ID #VAFV2044810, Angela Kim, RE/MAX Galaxy. Bright MLS
 - $409,7344 bd2 ba1.8k sqft187 Village Ct, Winchester, VA 22602For Sale
 MLS ID #VAFV2044980, Bob Caines, RE/MAX Distinctive Real Estate, Inc.. Bright MLS
 - $552,0004 bd3 ba2.6k sqft100 Winns Cir, Winchester, VA 22602For SaleMLS ID #VAFV2044754, Mr. Tom S Hennerty, NetRealtyNow.com, LLC. Bright MLS
- $515,0004 bd3 ba3.2k sqft118 Marlise Ln, Winchester, VA 22602For SaleMLS ID #VAFV2044228, Verria Hairston, Open Door Brokerage, LLC. Bright MLS
- $479,9005 bd3 ba3.2k sqft109 Julee Dr, Winchester, VA 22602For SaleMLS ID #VAFV2044802, Josh Feltner, Realty ONE Group Old Towne. Bright MLS
- $635,0004 bd3 ba3.4k sqft104 Yarrow Ct, Winchester, VA 22602For SaleMLS ID #VAFV2044652, Cindy Greenya, Keller Williams Realty. Bright MLS
- $598,9903 bd3 ba2.8k sqftTo Be Built Duke Ct Homesite 209, Winchester, VA 22602New ConstructionBright MLS
- $598,9903 bd2 ba3k sqftTo Be Built Williamson Rd Homesite 18, Winchester, VA 22602New ConstructionMLS ID #VAFV2038878, Greta Fernandez, New Home Star Virginia, LLC. Bright MLS
- $549,0005 bd3 ba2.3k sqft440 Canyon Rd, Winchester, VA 22602For SaleMLS ID #VAFV2042994, Tami Woerl, ERA Oakcrest Realty, Inc.. Bright MLS
- $624,9904 bd3 ba2.9k sqft101 Poe Dr, Winchester, VA 22602For SaleMLS ID #VAFV2044956, Kristin Crosby, Samson Properties. Bright MLS
- $579,9902 bd2 ba2.6k sqft159 Williamson Rd, Winchester, VA 22602New ConstructionBright MLS
- $649,9003 bd2 ba2.2k sqft132 Triangle Ct, Winchester, VA 22602For SaleMLS ID #VAFV2043118, Kelly Davis, RE/MAX Gateway, LLC. Bright MLS
- $499,0005 bd4 ba2.2k sqft144 Morning Glory Dr, Winchester, VA 22602For SaleMLS ID #VAFV2043592, James Powell, RE/MAX Supercenter. Bright MLS
- $499,9005 bd3 ba2.5k sqft102 Primrose Pl, Winchester, VA 22602For SaleMLS ID #VAFV2044242, Nestor Gotay, Corcoran McEnearney. Bright MLS
- $499,9003 bd3 ba1.5k sqft510 S Cameron St, Winchester, VA 22601For SaleMLS ID #VAWI2011602, Brock M Harris, Samson Properties. Bright MLS
- $469,9004 bd3 ba1.8k sqft424 Valley Mill Rd, Winchester, VA 22602For SaleMLS ID #VAFV2044272, Cameron Senseney, Burch Real Estate Group, LLC. Bright MLS
