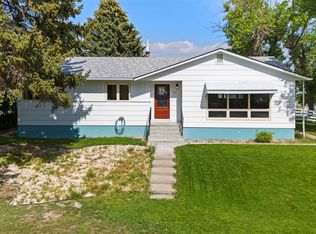
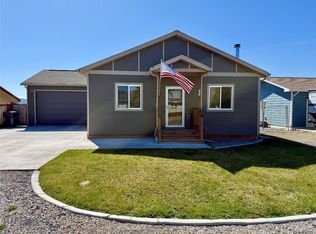
What if your next home didn’t just offer space—but made life easier, more comfortable, and ready for what’s next? Welcome to 427 S Spruce Street in Townsend, Montana. This freshly updated 5-bed, 2-bath home offers nearly 2,700 sq ft across two levels. Upstairs features new flooring, fresh paint, resurfaced countertops, and new appliances in a bright, open layout with three bedrooms. The finished basement adds a family room, office, full bath, and laundry—ideal for work, guests, or extra living space. Outside, enjoy a mature yard with white picket fencing, a large garage, and room to garden or unwind. Just minutes from Canyon Ferry Lake, Heritage Park, schools, shops, and downtown Townsend. Move-in ready, this home blends comfort, modern updates, and small-town charm. Ready to start your next chapter in a home that fits your life—not the other way around? Schedule your private showing at 427 S Spruce Street today!
For sale
Price cut: $29K (3/14)
$440,000
Townsend, MT 59644
5beds
2,668sqft
Est.: Get pre-qualified
Single Family Residence
Built in 1966
0.33 Acres Lot
$-- Zestimate®
$165/sqft
$-- HOA
What's special
Large garageFreshly updatedFresh paintNew flooringResurfaced countertopsNew appliancesFinished basement
- 98 days |
- 116 |
- 15 |
Zillow last checked:
Listing updated:
Listed by:
Jeannie Steele 406-949-0954,
eXp Realty, LLC
Source: Big Sky Country MLS,MLS#: 408718Originating MLS: Big Sky Country MLS
Tour with a local agent
Facts & features
Interior
Bedrooms & bathrooms
- Bedrooms: 5
- Bathrooms: 2
- Full bathrooms: 2
Rooms
- Room types: Dining Room, Full Bath, Garage, Kitchen, Living Room, Family Room
Heating
- Forced Air, Propane
Cooling
- Central Air
Appliances
- Included: Dishwasher, Microwave, Range, Refrigerator
- Laundry: In Basement, Laundry Room
Features
- Flooring: Other
- Basement: Bathroom,Bedroom,Egress Windows,Rec/Family Area
Interior area
- Total structure area: 2,668
- Total interior livable area: 2,668 sqft
- Finished area above ground: 1,334
Video & virtual tour
Property
Parking
- Total spaces: 2
- Parking features: Detached, Garage
- Garage spaces: 2
Features
- Levels: One
- Stories: 1
- Patio & porch: Deck, Porch
- Fencing: Partial
- Has view: Yes
- View description: Rural
- Waterfront features: None
Lot
- Size: 0.33 Acres
- Features: Lawn
Details
- Parcel number: 0007C00604
- Zoning description: R2
- Special conditions: None
Construction
Type & style
- Home type: SingleFamily
- Architectural style: Ranch
- Property subtype: Single Family Residence
Materials
- Roof: Asphalt,Shingle
Condition
- New construction: No
- Year built: 1966
Utilities & green energy
- Sewer: Public Sewer
- Water: Public
- Utilities for property: Electricity Available, Propane, Sewer Available, Water Available
Community & HOA
Community
- Security: Heat Detector, Smoke Detector(s)
- Subdivision: Other
HOA
- Has HOA: No
Location
- Region: Townsend
Financial & listing details
- Price per square foot: $165/sqft
- Annual tax amount: $2,988
- Date on market: 2/18/2026
- Cumulative days on market: 271 days
- Listing terms: Cash,3rd Party Financing
- Ownership: Full
- Electric utility on property: Yes
- Road surface type: Paved
Estimated market value
Not available
Estimated sales range
Not available
Not available
Price history
| Date | Event | Price |
|---|---|---|
| 3/14/2026 | Price change | $440,000-6.2%$165/sqft |
Source: Big Sky Country MLS #408718 Report a problem | ||
| 2/18/2026 | Listed for sale | $469,000$176/sqft |
Source: Big Sky Country MLS #408718 Report a problem | ||
Public tax history
Tax history is unavailable.
Monthly payment
Est. payment$--/mo
Payment breakdown
Explore the cost of this home by adjusting the details. Changes won't be saved.
All calculations are estimates and provided by Zillow, Inc. for informational purposes only. Actual amounts may vary.
HOA fees may include property taxes on listings classified as Co-Ops. Contact the listing agent and/or owner for fee details.
Mortgage interest rates are dependent on a number of factors, including credit score, down payment, and repayment length. Interest rate data provided by Zillow Group Marketplace, Inc. as of 1/1/1970 from various mortgage lenders with which we have lead or other similar arrangements; the Estimated Payment is an average of those rates.
See how much you could borrow to make a competitive offer.
Climate risks
Neighborhood: 59644
Nearby schools
GreatSchools rating
- 6/10Cecelia Hazelton SchoolGrades: PK-6Distance: 0.5 mi
- 5/10Townsend 7-8Grades: 7-8Distance: 0.5 mi
- 6/10Broadwater High SchoolGrades: 9-12Distance: 0.5 mi
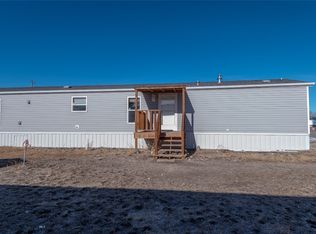
A local agent can set up tours, give advice and negotiate with sellers.

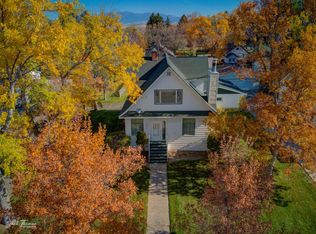
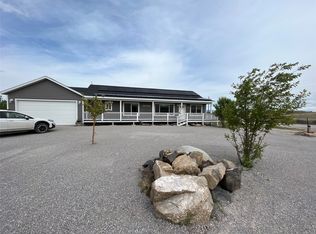
Nearby cities
Nearby neighborhoods
Nearby zip codes
Other Townsend Topics
