Completely remodeled and expanded South Tulsa home! Originally a 3-bedroom, 1-bath, this home has been transformed into 4 bedrooms, 3 full baths, and 2,148sqft (Appraisal), featuring a beautiful primary suite and garage/maintenance shop.
Located in Union School District with quick access to the Hwy 169, Creek turnpike, plus minutes from shopping, dining, Woodland Hills Mall, Target, entertainment, and Saint Francis Hospital. Modern updates, added space, and a prime location make this one a must-see!
For sale
$289,900
Tulsa, OK 74133
4beds
2,148sqft
Single Family Residence
Built in 1938
0.34 Acres Lot
$-- Zestimate®
$135/sqft
$-- HOA
What's special
Modern updatesBeautiful primary suiteAdded space
- 1 day
- 303
- 34
Zillow last checked:
Listing updated:
Listed by:
Jasmine Silvar 405-301-4948,
McGraw, REALTORS
Source: MLS Technology, Inc.,MLS#: 2633511 Originating MLS: MLS Technology
Originating MLS: MLS TechnologyFacts & features
Interior
Bedrooms & bathrooms
- Bedrooms: 4
- Bathrooms: 3
- Full bathrooms: 3
Primary bedroom
- Description: Primary Bedroom,Walk-in Closet
- Level: First
Den
- Description: Den/Family Room,Fireplace
- Level: First
Dining room
- Description: Dining Room,Formal
- Level: First
Kitchen
- Description: Kitchen,Pantry
- Level: First
Living room
- Description: Living Room,Fireplace
- Level: First
Utility room
- Description: Utility Room,Inside
- Level: First
Heating
- Central, Electric, Gas
Cooling
- Central Air
Appliances
- Included: Dishwasher, Electric Water Heater, Disposal, Microwave, Oven, Range, Refrigerator, Stove, Trash Compactor
- Laundry: Washer Hookup, Electric Dryer Hookup, Gas Dryer Hookup
Features
- Ceramic Counters, Laminate Counters, Cable TV, Ceiling Fan(s), Gas Range Connection, Gas Oven Connection
- Flooring: Carpet, Tile
- Windows: Storm Window(s)
- Basement: None,Crawl Space
- Number of fireplaces: 1
- Fireplace features: Gas Starter, Wood Burning
Interior area
- Total structure area: 2,148
- Total interior livable area: 2,148 sqft
Property
Parking
- Total spaces: 1
- Parking features: Detached, Garage, Workshop in Garage
- Garage spaces: 1
Accessibility
- Accessibility features: Accessible Doors
Features
- Levels: Two
- Stories: 2
- Patio & porch: None
- Exterior features: Gravel Driveway, Landscaping, Rain Gutters
- Pool features: None
- Fencing: Partial
Lot
- Size: 0.34 Acres
- Features: None
Details
- Additional structures: None
- Parcel number: 77560840600840
Construction
Type & style
- Home type: SingleFamily
- Architectural style: Ranch
- Property subtype: Single Family Residence
Materials
- Brick, Wood Siding, Wood Frame
- Foundation: Crawlspace
- Roof: Shingle,Wood
Condition
- Year built: 1938
Utilities & green energy
- Sewer: Public Sewer
- Water: Public
- Utilities for property: Electricity Available
Community & HOA
Community
- Features: Gutter(s)
- Security: No Safety Shelter
- Subdivision: Union Gardens
HOA
- Has HOA: No
Location
- Region: Tulsa
Financial & listing details
- Price per square foot: $135/sqft
- Annual tax amount: $737
- Date on market: 9/10/2026
- Cumulative days on market: 30 days
- Listing terms: Conventional,FHA,VA Loan
Estimated market value
Not available
Estimated sales range
Not available
Not available
Price history
| Date | Event | Price |
|---|---|---|
| 10/9/2026 | Listed for sale | $289,900+127.4%$135/sqft |
Source:  MLS Technology, Inc. #2633511 Report a problem MLS Technology, Inc. #2633511 Report a problem | ||
| 3/3/2026 | Sold | $127,500+218.8%$59/sqft |
Source: Public Record Report a problem | ||
| 4/26/2005 | Sold | $40,000$19/sqft |
Source: Public Record Report a problem | ||
Public tax history
| Year | Property taxes | Tax assessment |
|---|---|---|
| 2025 | $737 +7.9% | $5,389 +3.6% |
| 2024 | $683 +6.4% | $5,203 +3.6% |
| 2023 | $642 -0.5% | $5,022 +3.6% |
| 2022 | $646 +2.3% | $4,846 -14.6% |
| 2021 | $631 +1.5% | $5,676 |
| 2020 | $622 -3.4% | $5,676 |
| 2019 | $644 0% | $5,676 +21.4% |
| 2018 | $644 +0.3% | $4,676 -17.6% |
| 2017 | $642 +1.6% | $5,676 |
| 2016 | $632 | $5,676 |
| 2015 | $632 -1.1% | $5,676 |
| 2014 | $639 | $5,676 |
| 2013 | -- | $5,676 |
| 2012 | -- | $5,676 |
| 2011 | -- | $5,676 |
| 2010 | -- | $5,676 |
| 2009 | -- | $5,676 |
| 2008 | -- | $5,676 |
| 2007 | -- | $5,676 |
| 2006 | -- | $5,676 -0.1% |
| 2005 | -- | $5,683 +5% |
| 2004 | $555 | $5,412 |
| 2003 | -- | $5,412 |
| 2002 | -- | $5,412 |
| 2001 | -- | $5,412 +1.9% |
| 2000 | -- | $5,313 |
Monthly payment
Est. payment
Payment breakdown
Explore the cost of this home by adjusting the details. Changes won't be saved.Climate risks
Neighborhood: 74133
Nearby schools
Schools provided by the listing agent
- Elementary: Grove
- High: Union
- District: Union - Sch Dist (9)
Source: MLS Technology, Inc.. This data may not be complete. We recommend contacting the local school district to confirm school assignments for this home.
Similar homes
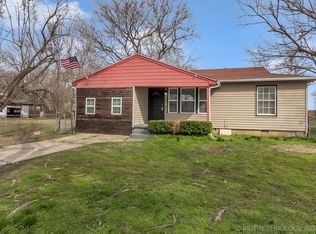
- $281,5004 bd2 ba2.2k sqft11117 E 63rd St, Tulsa, OK 74133For Sale
 MLS ID #2631011, Silvia Cuellar, Vylla Home. MLS Technology, Inc.
 - $255,0003 bd2 ba1.9k sqft8605 S 92nd East Ave, Tulsa, OK 74133For Sale
 MLS ID #2636746, Michelle McClellan, Private Label Real Estate. MLS Technology, Inc.
 - $279,9005 bd4 ba2.7k sqft11033 E 66th St, Tulsa, OK 74133For Sale
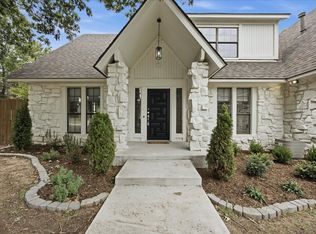 MLS ID #2628749, Kimberly Murphy, Private Label Real Estate. MLS Technology, Inc.
 - $264,9003 bd2 ba2k sqft7812 E 55th St, Tulsa, OK 74145For Sale
 MLS ID #2636892, James Steed, Coldwell Banker Select. MLS Technology, Inc.
