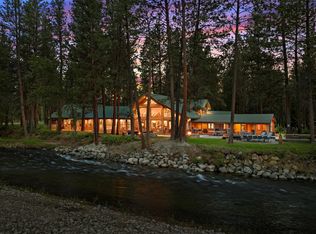
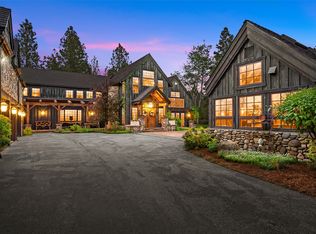
Set on nearly 22 acres with almost 2000 ft of prime Bitterroot River frontage, this unique Hamilton, Montana property features a rare combination of river access and high-end accommodations. At the heart of the property stands a stunning log home lodge, showcasing classic Montana style and craftsmanship throughout. Inside, you'll find attractive hardwood flooring, a beautiful river rock fireplace in the main common area, and a warm, inviting atmosphere that blends comfort and quality. The lodge includes three guest suites plus a deluxe primary suite, each room thoughtfully and stylishly appointed to provide rugged-yet-refined Montana character. Beyond the main lodge, the property features two well-designed cabins, a barn with apartment, and three luxury glamping huts, each one echoing the same attention to detail and rustic comfort found throughout.
Generous windows throughout the lodge bring in plenty of natural light and frame stunning views of the Bitterroot River, just steps from the back door. The spacious kitchen is designed to handle everything from casual meals to full-scale entertaining. High-end appliances, dual sinks, and ample cabinetry make it both functional and efficient, while attractive quartz countertops offer plenty of room for food prep and serving. A spacious dining area with a bar and TV creates the perfect gathering space for entertaining, relaxing after a day on the river, or hosting guests. With a total of 10 bedrooms with 15 beds, 9 bathrooms, and 9,284 square feet of finished space, this property provides options for a variety of uses. With nearly a third of a mile of Bitterroot River frontage, you'll have front-row access to some of Montana's best fly fishing, along with incredible views and a deep sense of privacy just minutes from downtown Hamilton.
For sale
$12,300,000
Undisclosed, Hamilton, MT 59840
10beds
9,284sqft
Est.: Get pre-qualified
SingleFamily
Built in 1965
21.69 Acres Lot
$10,992,800 Zestimate®
$1,325/sqft
$-- HOA
What's special
Stunning log home lodgeBarn with apartmentIncredible viewsWarm inviting atmosphereThree luxury glamping hutsTwo well-designed cabinsHigh-end appliances
- 104 days |
- 275 |
- 18 |
Zillow last checked:
Listed by:
Joe Cummings,
Engel & Volkers West Frontier
Source: Engel & Volkers,MLS#: 408626
Tour with a local agent
Facts & features
Interior
Bedrooms & bathrooms
- Bedrooms: 10
- Bathrooms: 9
- Full bathrooms: 8
- 1/2 bathrooms: 1
Heating
- Has Heating (Unspecified Type)
Cooling
- Has cooling: Yes
Features
- Wet Bar, Vaulted Ceiling(s)
- Has basement: No
- Has fireplace: No
Interior area
- Total structure area: 9,284
- Total interior livable area: 9,284 sqft
Video & virtual tour
Property
Parking
- Parking features: Detached, Garage
- Has garage: Yes
Features
- Patio & porch: Patio
Lot
- Size: 21.69 Acres
Construction
Type & style
- Home type: SingleFamily
Condition
- Year built: 1965
Community & HOA
Community
- Subdivision: Other
Location
- Region: Hamilton
Financial & listing details
- Price per square foot: $1,325/sqft
- Date on market: 2/14/2026
- Lease term: Contact For Details
Estimated market value
$10,992,800
$10.33M - $11.65M
$1,997/mo
Price history
| Date | Event | Price |
|---|---|---|
| 2/14/2026 | Listed for sale | $12,300,000$1,325/sqft |
Source:  Engel & Volkers #408626 Report a problem Engel & Volkers #408626 Report a problem | ||
Public tax history
Tax history is unavailable.
Monthly payment
Est. payment$--/mo
Payment breakdown
Explore the cost of this home by adjusting the details. Changes won't be saved.
All calculations are estimates and provided by Zillow, Inc. for informational purposes only. Actual amounts may vary.
HOA fees may include property taxes on listings classified as Co-Ops. Contact the listing agent and/or owner for fee details.
Mortgage interest rates are dependent on a number of factors, including credit score, down payment, and repayment length. Interest rate data provided by Zillow Group Marketplace, Inc. as of 1/1/1970 from various mortgage lenders with which we have lead or other similar arrangements; the Estimated Payment is an average of those rates.
See how much you could borrow to make a competitive offer.
Climate risks
Neighborhood: Charlos Heights
Nearby schools
GreatSchools rating
- 4/10Darby SchoolGrades: PK-6Distance: 7.8 mi
- NADarby 7-8Grades: 7-8Distance: 7.8 mi
- 1/10Darby High SchoolGrades: 9-12Distance: 7.8 mi
A local agent can set up tours, give advice and negotiate with sellers.


Nearby cities
Nearby neighborhoods
Nearby zip codes
Other Hamilton Topics
