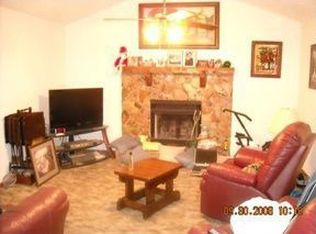
Under contract-accepting backup offers. Virtually Staged. Welcome to this beautifully updated 3-bedroom, 2-bath and Office home in Valrico. Offering a perfect combination of modern updates, comfortable living, and a convenient location. This move-in-ready home features a New roof, Fresh interior and exterior paint, New Water heater New flooring, and a completely updated Large kitchen with Quartz countertops, stainless steel appliances, and plenty of cabinet and counter space.The Cozy fireplace sets the tone for warmth and for relaxation. The thoughtfully designed split-bedroom floor plan provides added privacy, with the primary suite separated from the secondary bedrooms. The spacious main living area feels bright and inviting, while large sliding glass doors open to the patio, creating an easy flow between indoor and outdoor living—perfect for relaxing, entertaining, or enjoying the Florida lifestyle. Conveniently located in Valrico with easy access to highly rated schools, shopping, restaurants, parks, and everyday conveniences. Best of all, NO HOA and NO CDD! Enjoy greater freedom and flexibility without the added HOA restrictions or CDD fees. With its modern updates, functional split floor plan, spacious outdoor area, and desirable location this home is truly move-in ready and waiting for its new owner. Schedule your private showing today!
Accepting backups
$374,999
1607 OAK ARBOR LANE, VALRICO, FL 33596
3beds
1,588sqft
Single Family Residence
Built in 1986
9,900 Square Feet Lot
$-- Zestimate®
$236/sqft
$-- HOA
What's special
New roofSpacious outdoor areaNew flooringStainless steel appliances
- 27 days
- 859
- 74
Likely to sell faster than
Zillow last checked:
Listing updated:
Listed by:
Mittu Mathew 727-331-3759,
KELLER WILLIAMS REALTY PORTFOLIO COLLECTION 727-489-0800
Source: Stellar MLS,MLS#: TB8542573 Originating MLS: Suncoast Tampa
Originating MLS: Suncoast Tampa
Facts & features
Interior
Bedrooms & bathrooms
- Bedrooms: 3
- Bathrooms: 2
- Full bathrooms: 2
Primary bedroom
- Features: Walk-In Closet(s)
- Level: First
Dining room
- Level: First
Kitchen
- Level: First
Living room
- Level: First
Heating
- Electric
Cooling
- Central Air
Appliances
- Included: Dishwasher, Disposal, Microwave, Range, Refrigerator
- Laundry: Electric Dryer Hookup, Laundry Closet, Washer Hookup
Features
- Ceiling Fan(s), High Ceilings, Kitchen/Family Room Combo, Living Room/Dining Room Combo, Open Floorplan
- Flooring: Luxury Vinyl
- Doors: Sliding Doors
- Has fireplace: Yes
- Fireplace features: Living Room, Wood Burning
- Common walls with other units/homes: Corner Unit
Interior area
- Total structure area: 2,247
- Total interior livable area: 1,588 sqft
Video & virtual tour
Property
Parking
- Total spaces: 2
- Parking features: Garage - Attached
- Attached garage spaces: 2
Features
- Levels: One
- Stories: 1
- Exterior features: Private Mailbox, Private Yard
Lot
- Size: 9,900 Square Feet
- Dimensions: 90 x 110
- Features: Corner Lot
Details
- Parcel number: U1330202PY00000400002.0
- Zoning: PD
- Special conditions: None
Construction
Type & style
- Home type: SingleFamily
- Property subtype: Single Family Residence
Materials
- Block
- Foundation: Slab
- Roof: Shingle
Condition
- Completed
- New construction: No
- Year built: 1986
Utilities & green energy
- Sewer: Public Sewer
- Water: Public
- Utilities for property: Electricity Connected
Community & HOA
Community
- Pet fee: $0 monthly
- Subdivision: BLOOMINGDALE SEC W
HOA
- Has HOA: No
Location
- Region: Valrico
Financial & listing details
- Price per square foot: $236/sqft
- Tax assessed value: $281,799
- Annual tax amount: $3,664
- Date on market: 8/26/2026
- Cumulative days on market: 10 days
- Listing terms: Cash,Conventional,FHA
- Ownership: Fee Simple
- Total actual rent: 0
- Electric utility on property: Yes
- Road surface type: Asphalt
Estimated market value
Not available
Estimated sales range
Not available
Not available
Price history
| Date | Event | Price |
|---|---|---|
| 8/26/2026 | Listed for sale | $374,999+61.6%$236/sqft |
Source:  Stellar MLS #TB8542573 Report a problem Stellar MLS #TB8542573 Report a problem | ||
| 4/27/2026 | Sold | $232,000-22.6%$146/sqft |
Source: Stellar MLS #TB8491449 Report a problem | ||
| 3/31/2026 | Pending sale | $299,900$189/sqft |
Source: Stellar MLS #TB8491449 Report a problem | ||
| 3/27/2026 | Listed for sale | $299,900+12.7%$189/sqft |
Source: Stellar MLS #TB8491449 Report a problem | ||
| 8/27/2021 | Sold | $266,000+183%$168/sqft |
Source: Public Record Report a problem | ||
| 4/10/2013 | Listing removed | $1,395$1/sqft |
Source: REALTY COUNSELORS #T2556501 Report a problem | ||
| 4/1/2013 | Listed for rent | $1,395-6.7%$1/sqft |
Source: REALTY COUNSELORS #T2556501 Report a problem | ||
| 8/6/2012 | Listing removed | $1,495$1/sqft |
Source: REALTY COUNSELORS #T2511437 Report a problem | ||
| 7/13/2012 | Price change | $1,495-6.3%$1/sqft |
Source: REALTY COUNSELORS #T2511437 Report a problem | ||
| 6/14/2012 | Price change | $1,595+6.7%$1/sqft |
Source: REALTY COUNSELORS #T2511437 Report a problem | ||
| 3/30/2012 | Listed for rent | $1,495$1/sqft |
Source: Realty Counselors Report a problem | ||
| 9/10/1998 | Sold | $94,000$59/sqft |
Source: Public Record Report a problem | ||
Public tax history
| Year | Property taxes | Tax assessment |
|---|---|---|
| 2025 | $3,664 +9.2% | $194,135 +2.9% |
| 2024 | $3,356 +4% | $188,664 +3% |
| 2023 | $3,227 +5.9% | $183,169 +3% |
| 2022 | $3,049 +1.7% | $177,834 +3% |
| 2021 | $2,999 +3% | $172,654 +1.4% |
| 2020 | $2,913 +3.5% | $170,270 +2.3% |
| 2019 | $2,814 | $166,442 +1.9% |
| 2018 | $2,814 +3.5% | $163,339 +8% |
| 2017 | $2,720 -17.3% | $151,279 +7.2% |
| 2016 | $3,289 +5.2% | $141,057 +5.2% |
| 2015 | $3,126 +11.5% | $134,061 +10% |
| 2014 | $2,803 | $121,874 +8.9% |
| 2013 | $2,803 +13.1% | $111,880 +10% |
| 2012 | $2,479 -9.1% | $101,709 -10.6% |
| 2011 | $2,726 -4% | $113,716 -5.5% |
| 2010 | $2,841 -2.5% | $120,278 -2.7% |
| 2009 | $2,914 -24.3% | $123,656 -27.2% |
| 2008 | $3,850 -8.5% | $169,875 -10.9% |
| 2007 | $4,207 +109.2% | $190,583 +88.2% |
| 2006 | $2,011 +0.5% | $101,289 +3% |
| 2005 | $2,002 | $98,339 +3% |
| 2004 | -- | $95,475 +1.9% |
| 2003 | -- | $93,695 +2.4% |
| 2002 | -- | $91,499 +1.6% |
| 2001 | -- | $90,058 -8.2% |
| 2000 | $1,805 | $98,124 |
Find assessor info on the county website
Monthly payment
Est. payment
Payment breakdown
Explore the cost of this home by adjusting the details. Changes won't be saved.Climate risks
Neighborhood: 33596
Similar homes
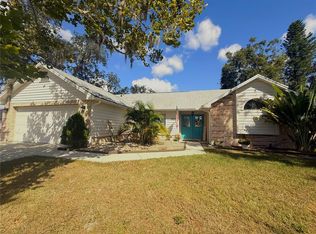
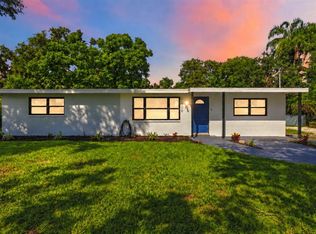
- $388,0003 bd2 ba1.4k sqft1806 DIERKER DRIVE, VALRICO, FL 33596For Sale
 MLS ID #TB8544951, Tony Baroni, KELLER WILLIAMS SUBURBAN TAMPA. Stellar MLS
 - $319,9003 bd2 ba1.3k sqft1014 HARDWOOD DRIVE, VALRICO, FL 33596For Sale
 MLS ID #TB8526886, Thomas Morillo, LLC, REALTY ONE GROUP INNOVATION. Stellar MLS
 - $398,0003 bd2 ba1.4k sqft1805 DIERKER DRIVE, VALRICO, FL 33596For Sale
 MLS ID #TB8528550, Joby Palathinkal, NORTHGROUP REAL ESTATE, INC. Stellar MLS
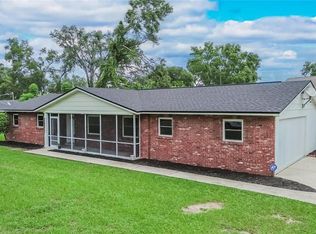
 - $385,0003 bd2 ba1.2k sqft1905 BRYAN ROAD, BRANDON, FL 33511For Sale
 MLS ID #TB8547200, Shelly Valdez, CENTURY 21 LINK REALTY, INC.. Stellar MLS
 - $389,9003 bd2 ba1.9k sqft613 PINE FOREST DRIVE, BRANDON, FL 33511For SaleMLS ID #TB8540059, Jose Robles, P.A., LPT REALTY, LLC. Stellar MLS
- $375,0003 bd2 ba1.6k sqft3613 COPPERTREE CIRCLE, BRANDON, FL 33511For SaleMLS ID #TB8486147, Brian Allen, FLORIDA EXECUTIVE REALTY. Stellar MLS
- $374,9003 bd3 ba1.3k sqft230 BEVERLY BOULEVARD, BRANDON, FL 33511For SaleMLS ID #TB8535566, Alfredo Rodriguez Fonseca, ANR REALTY LLC. Stellar MLS
- $399,9994 bd2 ba1.5k sqft607 WILLOW COURT, BRANDON, FL 33510For SaleMLS ID #TB8544065, Stephanie Bell, SANCTUARY REAL ESTATE GROUP, LLC. Stellar MLS
- $450,0003 bd2 ba1.9k sqft736 SANDY CREEK DRIVE, BRANDON, FL 33511For SaleMLS ID #TB8535293, Monica Gura, ORCHARD BROKERAGE, LLC. Stellar MLS
- $545,0004 bd2 ba2.3k sqft2104 DOEFIELD COURT, VALRICO, FL 33596For SaleMLS ID #TB8513359, Paris Vazquez, NORTHGROUP REAL ESTATE, INC. Stellar MLS
- $349,9993 bd2 ba1.2k sqft804 CENTERWOOD COURT, BRANDON, FL 33511For SaleMLS ID #P4938864, DAYANA SEGURA, TFP FLORIDA REALTY LLC. Stellar MLS
- $349,9003 bd2 ba1.6k sqft8809 DYER ROAD, RIVERVIEW, FL 33578For SaleMLS ID #TB8536391, Robert McBean, 27NORTH REALTY. Stellar MLS
- $369,9903 bd2 ba1.3k sqft522 HIGHVIEW CIRCLE N, BRANDON, FL 33510For SaleMLS ID #TB8524537, Robert Perez, KELLER WILLIAMS SUBURBAN TAMPA. Stellar MLS
- $390,0003 bd2 ba1.7k sqft1534 SCOTCH PINE DRIVE, BRANDON, FL 33511For SaleMLS ID #TB8524553, Alejandro Gonzalez, DUO REALTY LLC. Stellar MLS
- $453,0003 bd2 ba1.6k sqft12124 COLONIAL ESTATES LANE, RIVERVIEW, FL 33579For SaleMLS ID #TB8503996, Jose Rodriguez, SIGNATURE REALTY ASSOCIATES. Stellar MLS
- $415,0003 bd2 ba1.4k sqft3304 KING RICHARD COURT, SEFFNER, FL 33584For SaleMLS ID #TB8514227, Gisselle Amparo, IMPACT REALTY TAMPA BAY. Stellar MLS
- $369,9003 bd2 ba2k sqft11214 SAILBROOKE DRIVE, RIVERVIEW, FL 33579For SaleMLS ID #TB8504936, Amir Parajuli, LPT REALTY, LLC.. Stellar MLS
- $349,9903 bd3 ba1.9k sqft13417 BEECHBERRY DRIVE, RIVERVIEW, FL 33579For SaleMLS ID #TB8541203, April Heinrich, KELLER WILLIAMS SUBURBAN TAMPA. Stellar MLS
- $435,0004 bd2 ba2.2k sqft112 W BRENTRIDGE DRIVE, BRANDON, FL 33511For SaleMLS ID #TB8521655, Ingrid Santaliz, MARK SPAIN REAL ESTATE. Stellar MLS
- $395,0003 bd2 ba1.4k sqft1705 CINNABAR COURT, BRANDON, FL 33510For SaleMLS ID #TB8538581, Eric Anderson, KELLER WILLIAMS TAMPA PROPERTIES. Stellar MLS
