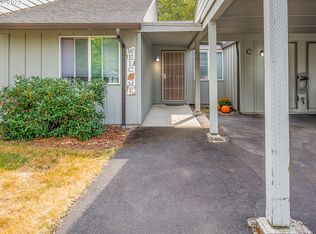
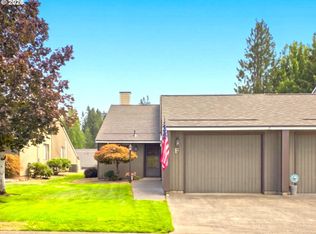
Single-level ground-floor condominium in Salmon Creek Estates. This 964-square-foot home features 2 bedrooms, 1 full bathroom, and a functional layout with no interior stairs.The living room includes a wood-burning fireplace and sliding glass doors that open to a private, fenced patio with an exterior storage closet. The kitchen features an adjoining dining area and pantry storage. Both bedrooms provide ample closet space, supported by a full bathroom and in-unit laundry hookups/closet. Includes one assigned covered carport space.Salmon Creek Estates community amenities include an outdoor swimming pool, hot tub, sauna, athletic/tennis courts, workout room, and meeting/clubhouse facilities. Monthly HOA dues cover exterior building maintenance, grounds care, water, sewer, and trash services.Located with immediate access to I-5 and I-205, Legacy Salmon Creek Medical Center, transit options, and local dining, grocery, and retail services.
Active
$305,000
Vancouver, WA 98685
2beds
964sqft
Residential, Condominium
Built in 1980
-- sqft lot
$-- Zestimate®
$316/sqft
$535/mo HOA
What's special
Single-level ground-floor condominiumOutdoor swimming poolPrivate fenced patioHot tubExterior storage closetPantry storage
- 8 hours
- 17
- 0
Zillow last checked:
Listing updated:
Listed by:
Aric Keith 360-909-3862,
Premiere Property Group, LLC
Source: RMLS (OR),MLS#: 650180911
Facts & features
Interior
Bedrooms & bathrooms
- Bedrooms: 2
- Bathrooms: 1
- Full bathrooms: 1
- Main level bathrooms: 1
Rooms
- Room types: Bedroom 2, Dining Room, Family Room, Kitchen, Living Room, Primary Bedroom
Primary bedroom
- Level: Main
Bedroom 2
- Level: Main
Heating
- Mini Split
Cooling
- Has cooling: Yes
Appliances
- Included: Dishwasher, Free-Standing Gas Range, Free-Standing Refrigerator, Range Hood, Electric Water Heater
- Laundry: Hookup Available, Laundry Room
Features
- Ceiling Fan(s), Granite, Pantry
- Flooring: Tile, Vinyl, Wall to Wall Carpet
- Windows: Double Pane Windows, Vinyl Frames
- Basement: Crawl Space
- Number of fireplaces: 1
- Fireplace features: Wood Burning
Interior area
- Total structure area: 964
- Total interior livable area: 964 sqft
Property
Parking
- Parking features: Carport, On Street, Condo Garage (Attached)
- Has carport: Yes
- Has uncovered spaces: Yes
Features
- Levels: One
- Stories: 1
- Entry location: Main Level
- Patio & porch: Patio
Details
- Parcel number: 117894450
Construction
Type & style
- Home type: Condo
- Property subtype: Residential, Condominium
Materials
- T111 Siding, Wood Siding
- Foundation: Concrete Perimeter
- Roof: Composition
Condition
- Resale
- New construction: No
- Year built: 1980
Utilities & green energy
- Sewer: Public Sewer
- Water: Public
- Utilities for property: Cable Connected, DSL
Community & HOA
HOA
- Has HOA: Yes
- Amenities included: Athletic Court, Commons, Party Room, Pool, Sewer, Water
- HOA fee: $535 monthly
Location
- Region: Vancouver
Financial & listing details
- Price per square foot: $316/sqft
- Annual tax amount: $2,668
- Date on market: 11/12/2026
- Listing terms: Assumable,Cash,Conventional,FHA
- Road surface type: Paved
Estimated market value
Not available
Estimated sales range
Not available
Not available
Price history
| Date | Event | Price |
|---|---|---|
| 11/12/2026 | Listed for sale | $305,000$316/sqft |
Source:  RMLS (OR) #650180911 Report a problem | ||
| 6/10/2022 | Sold | $305,000+2%$316/sqft |
Source:  NWMLS as distributed by MLS GRID #1904319 Report a problem | ||
| 5/7/2022 | Pending sale | $299,000$310/sqft |
Source: RMLS (OR) #22168281 Report a problem | ||
| 4/3/2022 | Listed for sale | $299,000$310/sqft |
Source: RMLS (OR) #22168281 Report a problem | ||
| 3/29/2022 | Pending sale | $299,000$310/sqft |
Source: RMLS (OR) #22168281 Report a problem | ||
| 3/24/2022 | Listed for sale | $299,000$310/sqft |
Source: NWMLS as distributed by MLS GRID #1904319 Report a problem | ||
Public tax history
Tax history is unavailable.
Monthly payment
Est. payment
Payment breakdown
Explore the cost of this home by adjusting the details. Changes won't be saved.Climate risks
Neighborhood: Salmon Creek
Nearby schools
Schools provided by the listing agent
- Elementary: Chinook
- Middle: Alki
- High: Skyview
Source: RMLS (OR). This data may not be complete. We recommend contacting the local school district to confirm school assignments for this home.



Similar homes
- $300,0002 bd1 ba964 sqft13405 NW 10th Ave APT B, Vancouver, WA 98685Active
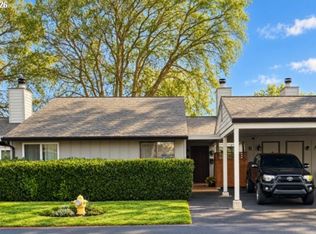
 MLS ID #554349013, Laura Reign, Premiere Property Group, LLC. RMLS (OR)
- $--2 bd2 ba1.2k sqft13844 NW 10th Ct, Vancouver, WA 98685Auction
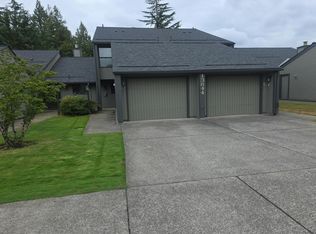 Auction.com 2
- $--2 bd1 ba964 sqft13129 NW 8th Ave #12D, Vancouver, WA 98685Auction
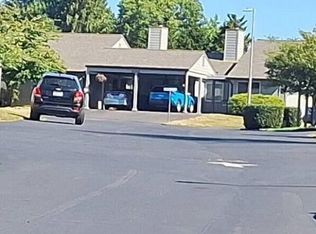 Auction.com 2
- $345,0002 bd2 ba1.2k sqft13815 NW 10th Ct APT F, Vancouver, WA 98685Active
 MLS ID #650099556, Patricia Green, Knipe Realty ERA Powered. RMLS (OR)
- $249,9002 bd1 ba964 sqft13311 NW 10th Ave APT C, Vancouver, WA 98685ActiveMLS ID #538453024, Jordan Matin, Matin Real Estate. RMLS (OR)
- $375,0002 bd2 ba1.2k sqft13820 NW 10th Ct APT E, Vancouver, WA 98685ActiveMLS ID #368407076, Nikki White, Knipe Realty ERA Powered. RMLS (OR)
- $265,0002 bd2 ba1.1k sqft14019 NE 20th Ave #H66, Vancouver, WA 98686ActiveMLS ID #285418742, Nick Shivers, eXp Realty LLC. RMLS (OR)
- $199,5002 bd1 ba964 sqft13105 NW 8th Ave APT C, Vancouver, WA 98685ActiveMLS ID #157404346, Viktor Rudnitskii, Keller Williams Realty. RMLS (OR)
- $195,0002 bd1 ba964 sqft13121 NW 8th Way APT A, Vancouver, WA 98685ActiveMLS ID #220178078, Cheryl Williams, Berkshire Hathaway HomeServices NW Real Estate. RMLS (OR)
- $269,9002 bd2 ba1k sqft306 NE 85th St Unit C, Vancouver, WA 98665ActiveMLS ID #785128036, Jacqueline Smith, Keller Williams Realty. RMLS (OR)
- $341,5002 bd2 ba896 sqft1116 NW 138th Way, Vancouver, WA 98685ActiveMLS ID #267168707, Katelyn McGrann, Realty One Group Prestige. RMLS (OR)
- $320,0002 bd2 ba1.1k sqft14019 NE 20th Ave #A2, Vancouver, WA 98686ActiveMLS ID #698850374, Sarah Stanfill, Realty Pro, Inc.. RMLS (OR)
- $265,0002 bd2 ba960 sqft13216 NE Salmon Creek Ave #P1, Vancouver, WA 98686ActiveMLS ID #647552247, Kara Rider, John L. Scott Real Estate. RMLS (OR)
- $165,0003 bd2 ba1.1k sqft1003 NW 139th St Unit 44, Vancouver, WA 98685ActiveMLS ID #190816666, Lori Howard, Keller Williams Realty. RMLS (OR)
- $299,0002 bd3 ba1.1k sqft7610 NE 34th Ave #B6, Vancouver, WA 98665ActiveMLS ID #452887966, Nikki White, Knipe Realty ERA Powered. RMLS (OR)
