Welcome to this charming country retreat offering endless potential! Featuring 3 bedrooms, 1 full bathroom, and a spacious 2-car garage, this home sits on a generous 0.63-acre lot. Highlights include a dedicated "man cave" area ready for your choice of new flooring or carpeting to complete the space. Bring your personal touches and custom design ideas to make this property truly your own!
Active-no offer
$299,000
W 4841 W Jefferson Rd, Chilton, WI 53014
3beds
2,040sqft
Single Family Residence
Built in 1900
0.63 Acres Lot
$-- Zestimate®
$147/sqft
$-- HOA
What's special
- 22 hours
- 109
- 8
Zillow last checked:
Listing updated:
Listed by:
Chris B Bratz Office:920-739-2121,
Century 21 Ace Realty
Source: RANW as distributed by MLS GRID,MLS#: 50333674
Facts & features
Interior
Bedrooms & bathrooms
- Bedrooms: 3
- Bathrooms: 1
- Full bathrooms: 1
Bedroom 1
- Level: Main
- Dimensions: 12x10
Bedroom 2
- Level: Upper
- Dimensions: 20x15
Bedroom 3
- Level: Upper
- Dimensions: 15x13
Formal dining room
- Level: Main
- Dimensions: 15x12
Kitchen
- Level: Main
- Dimensions: 19x14
Living room
- Level: Main
- Dimensions: 15x15
Other
- Description: Laundry
- Level: Main
- Dimensions: 7x6
Other
- Description: Bonus Room
- Level: Upper
- Dimensions: 14x13
Other
- Description: Loft
- Level: Upper
- Dimensions: 11x10
Heating
- Forced Air
Cooling
- Forced Air, Wall Unit(s)
Appliances
- Included: Dishwasher, Microwave, Range, Refrigerator
Features
- Basement: Full
- Has fireplace: No
- Fireplace features: None
Interior area
- Total interior livable area: 2,040 sqft
- Finished area above ground: 2,040
- Finished area below ground: 0
Property
Parking
- Total spaces: 2
- Parking features: Attached
- Attached garage spaces: 2
Accessibility
- Accessibility features: 1st Floor Bedroom, 1st Floor Full Bath, Laundry 1st Floor, Level Lot
Features
- Patio & porch: Patio
Lot
- Size: 0.63 Acres
Details
- Parcel number: 2665
- Zoning: Residential
Construction
Type & style
- Home type: SingleFamily
- Architectural style: Farmhouse
- Property subtype: Single Family Residence
Materials
- Vinyl Siding
- Foundation: Stone
Condition
- New construction: No
- Year built: 1900
Utilities & green energy
- Sewer: Conventional Septic
- Water: Well
Community & HOA
Location
- Region: Chilton
Financial & listing details
- Price per square foot: $147/sqft
- Annual tax amount: $2,383
- Date on market: 10/2/2026
Estimated market value
Not available
Estimated sales range
Not available
Not available
Price history
| Date | Event | Price |
|---|---|---|
| 10/2/2026 | Listed for sale | $299,000$147/sqft |
Source: RANW as distributed by MLS GRID #50333674 Report a problem | ||
Public tax history
Tax history is unavailable.
Monthly payment
Est. payment
Payment breakdown
Explore the cost of this home by adjusting the details. Changes won't be saved.Climate risks
Neighborhood: 53014
Nearby schools
Schools provided by the listing agent
- Elementary: Chilton
- Middle: Chilton
- High: Chilton
Source: RANW as distributed by MLS GRID. This data may not be complete. We recommend contacting the local school district to confirm school assignments for this home.
Similar homes
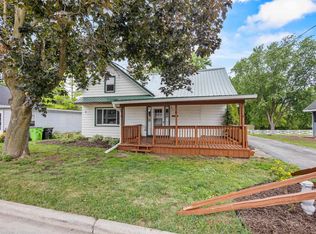
- $270,0005 bd2 ba1.9k sqft124 S Columbia STREET, Chilton, WI 53014Active
 MLS ID #1983212, Jonathan Wolf. WIREX MLS
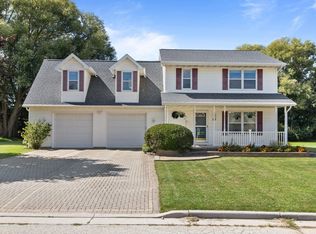
 - $299,9004 bd3 ba2.1k sqft872 Utica St, Chilton, WI 53014For Sale
 MLS ID #50330256, Alex J Osorio. RANW as distributed by MLS GRID
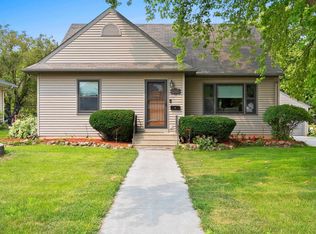
 - $315,0004 bd2 ba1.8k sqft517 Donna St, Chilton, WI 53014For Sale
 MLS ID #50332889, Tyler J Beckman. RANW as distributed by MLS GRID
 - $274,9004 bd1 ba2k sqft312 Saratoga St, Chilton, WI 53014For Sale
 MLS ID #50331003, Makenzie Sadowski. RANW as distributed by MLS GRID
