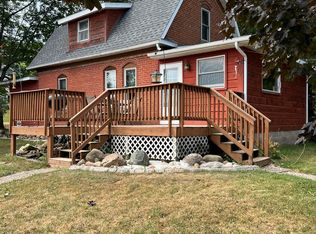
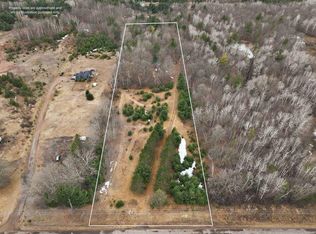
Welcome to country living just south of Shell Lake, Wisconsin. Set on 3.33 acres of agricultural land along a publicly maintained paved road, this 3-bedroom, 1.5-bath home offers 1,218 finished square feet in the heart of Northwoods lake and recreation country. The home features a living room, dining area, kitchen, and bonus recreation room for extra living space. A drilled well, conventional septic system with drain field, LP furnace, and central air provide year-round comfort.
For sale
$150,000
W 8581 Heart Lake Road, Shell Lake, WI 54871
3beds
1,218sqft
Manufactured Home, Single Family Residence
Built in ----
3.33 Acres Lot
$-- Zestimate®
$123/sqft
$-- HOA
What's special
Publicly maintained paved roadDining areaLp furnaceCentral air
- 6 hours
- 98
- 4
Zillow last checked:
Listing updated:
Listed by:
Jeremy Mavis 715-634-2110,
Woodland Developments & Realty
Source: NWWMLS,MLS#: 1606349 Originating MLS: Realtors of Northwestern Wisconsin
Facts & features
Interior
Bedrooms & bathrooms
- Bedrooms: 3
- Bathrooms: 2
- Full bathrooms: 2
Bedroom
- Description: Bedroom,Flooring: Carpet
- Level: Main
- Dimensions: 9.75 x 10.75
Bedroom
- Description: Bedroom,Flooring: Carpet
- Level: Main
- Dimensions: 8.00 x 9.75
Bedroom
- Description: Bedroom,Flooring: Carpet
- Level: Main
- Dimensions: 8.75 x 13.00
Bathroom
- Description: Bathroom,Flooring: Linoleum
- Level: Main
- Dimensions: 7.25 x 7.25
Bathroom
- Description: Bathroom,Flooring: Vinyl
- Level: Main
- Dimensions: 4.50 x 5.25
Dining room
- Description: Dining Area,Flooring: Linoleum
- Level: Main
- Dimensions: 5.50 x 14.00
Entry foyer
- Description: Entry/Foyer,Flooring: Carpet
- Level: Main
- Dimensions: 3.00 x 9.25
Family room
- Description: Family Room,Flooring: Laminate
- Level: Main
- Dimensions: 13.00 x 18.00
Kitchen
- Description: Kitchen,Flooring: Linoleum
- Level: Main
- Dimensions: 7.25 x 14.00
Living room
- Description: Living Room,Flooring: Carpet
- Level: Main
- Dimensions: 13.00 x 15.75
Other
- Description: Other,Flooring: Linoleum
- Level: Main
- Dimensions: 5.50 x 7.25
Heating
- Forced Air
Cooling
- Central Air
Appliances
- Included: Gas Water Heater, Other, See Remarks
Features
- Basement: Crawl Space,Partial
- Has fireplace: No
- Fireplace features: None
Interior area
- Total structure area: 1,894
- Total interior livable area: 1,218 sqft
- Finished area above ground: 1,218
- Finished area below ground: 0
Video & virtual tour
Property
Parking
- Parking features: Driveway, Gravel, No Garage
- Has uncovered spaces: Yes
Features
- Levels: One
- Stories: 1
- Patio & porch: Open, Porch
- Fencing: None
Lot
- Size: 3.33 Acres
Details
- Additional structures: Shed(s)
- Parcel number: 179
- Zoning description: Agricultural
Construction
Type & style
- Home type: MobileManufactured
- Architectural style: One Story
- Property subtype: Manufactured Home, Single Family Residence
Materials
- Wood Siding
- Foundation: Block
Condition
- New construction: No
Utilities & green energy
- Electric: Circuit Breakers
- Sewer: Septic Tank
- Water: Drilled Well
Community & HOA
HOA
- Has HOA: No
Location
- Region: Shell Lake
Financial & listing details
- Price per square foot: $123/sqft
- Annual tax amount: $1,375
- Date on market: 10/30/2026
- Cumulative days on market: 25 days
- Listing agreement: Exclusive Right To Sell
- Exclusions: Tenants Personal
Estimated market value
Not available
Estimated sales range
Not available
Not available
Price history
| Date | Event | Price |
|---|---|---|
| 10/30/2026 | Listed for sale | $150,000$123/sqft |
Source:  NWWMLS #1606349 Report a problem | ||
Public tax history
Tax history is unavailable.
Monthly payment
Climate risks
Neighborhood: 54871
Nearby schools
Schools provided by the listing agent
- District: Shell Lake
Source: NWWMLS. This data may not be complete. We recommend contacting the local school district to confirm school assignments for this home.
- $---- bd-- ba-- sqftW8581 Heart Lake Rd, Shell Lake, WI 54871Off Market
- $379,500-- bd-- ba-- sqftN2001 N Woodyard Rd, Shell Lake, WI 54871Off Market
- $183,400-- bd-- ba-- sqft2030 N North Woodyard Rd, Shell Lake, WI 54871Off Market
- $234,900-- bd-- ba-- sqft1966S Heart Lake Rd, Shell Lake, WI 54871Off Market
Similar homes
- $165,0003 bd2 ba750 sqft6210 W River Road, Trego, WI 54888For Sale

 MLS ID #1605621, Christina Gerdes. NWWMLS
- $169,0003 bd2 ba1.6k sqft782 29 3/4 Avenue, Barronett, WI 54813For Sale
 MLS ID #1604009, Shane Evenson. NWWMLS
- $215,0001 bd1 ba900 sqftN2991 Sunset Dr, Shell Lake, WI 54871For Sale
 MLS ID #7006145, Vorwald Hill Real Estate Team, Edina Realty, Inc.. NorthstarMLS as distributed by MLS GRID
- $209,0003 bd2 ba1.2k sqft27790 County Road A, Spooner, WI 54801For Sale
 MLS ID #1604513, Deven Birtzer. NWWMLS
- $115,0003 bd1 ba980 sqft26950 Okerlund Road, Webster, WI 54893For SaleMLS ID #1604801, Kimberly Youngblood. NWWMLS
- $149,0003 bd1 ba1.6k sqft35 Hatten Avenue, Rice Lake, WI 54868For SaleMLS ID #1606171, Rodney Hanson. NWWMLS
- $164,9003 bd2 ba1.8k sqft121 N River St, Spooner, WI 54801For SaleMLS ID #1604276, Christopher Thompson. NWWMLS
- $169,9003 bd2 ba1.2k sqft1085 Water Street, Cumberland, WI 54829For SaleMLS ID #1601365, Layne Grover. NWWMLS
- $129,9002 bd1 ba808 sqft200 W 2nd Street, Haugen, WI 54841For SaleMLS ID #1602490, Rick & Cherie Jenkins. NWWMLS
- $215,0002 bd1 ba1k sqftW2725 3rd Street, Spooner, WI 54801For SaleMLS ID #1603956, Victor Sacco~Sacco Group. NWWMLS
- $134,9002 bd1 ba1k sqft19 Hatten Avenue, Rice Lake, WI 54868For SaleMLS ID #1603197, Charissa Myers. NWWMLS
- $144,9002 bd1 ba810 sqft116 W Bundy Street, Rice Lake, WI 54868For SaleMLS ID #1605072, Jade Green. NWWMLS
- $209,9003 bd2 ba1.4k sqft816 N Summit Street, Spooner, WI 54801For SaleMLS ID #1600786, Donnie Marker. NWWMLS
- $224,9002 bd1 ba1k sqft1262 5th Avenue, Cumberland, WI 54829For SaleMLS ID #1606189, Holly Jordan. NWWMLS
- $210,0003 bd2 ba1.7k sqft1560 Western Ave, Cumberland, WI 54829For SaleMLS ID #7147866, Jake Hughes, Redfin Corporation. NorthstarMLS as distributed by MLS GRID
- $195,0002 bd1 ba1.1k sqft1740 3rd Avenue, Cumberland, WI 54829For SaleMLS ID #1605469, Katie Folstad. NWWMLS
- $223,0003 bd2 ba1k sqft906 Scribner St, Spooner, WI 54801For SaleMLS ID #7116223, Hana M Hammer, 715 Real Estate. NorthstarMLS as distributed by MLS GRID
- $209,9003 bd2 ba1.2k sqft504 Phipps Avenue, Rice Lake, WI 54868For SaleMLS ID #1605693, Mike Handorf. NWWMLS
