BRING YOUR IDEAS! This unfinished 5,289 sq ft home with a 6-acre survey and is ready for someone to bring their vision to life. The spacious floor plan includes 5 bedrooms, 4 bathrooms, and 2 living areas, one featuring an over-sized wood-burning fireplace for cozy gatherings. With dual staircases, an upstairs balcony patio, game room, and a 2-car garage, the layout offers both charm and functionality. The home is all-electric, with city water, a septic system, central heat and air, and foam insulation throughout for energy efficiency. Ceiling fans and light fixtures already installed. There’s even the possibility to purchase additional acreage if you’re looking for more space to expand. A great opportunity to customize and complete this large home just the way you want it! Vacant and easy to show. Seller is willing to negotiate up to 100 acres of land
New construction
Price cut: $34.9K (9/23)
$415,000
W Lake Rd, Abilene, TX 79601
5beds
5,289sqft
Single Family Residence
Built in 2012
6 Acres Lot
$-- Zestimate®
$78/sqft
$-- HOA
What's special
- 356 days
- 394
- 51
Zillow last checked:
Listing updated:
Listed by:
Sonia Gonzales 0734830 325-692-4488,
KW SYNERGY* 325-692-4488
Source: NTREIS,MLS#: 21097057
Facts & features
Interior
Bedrooms & bathrooms
- Bedrooms: 5
- Bathrooms: 4
- Full bathrooms: 4
Primary bedroom
- Features: En Suite Bathroom
- Level: First
- Dimensions: 0 x 0
Living room
- Features: Fireplace
- Level: First
- Dimensions: 0 x 0
Heating
- Central, Electric
Cooling
- Central Air, Ceiling Fan(s), Electric
Appliances
- Laundry: Laundry in Utility Room
Features
- Decorative/Designer Lighting Fixtures, High Speed Internet, Open Floorplan, Cable TV, Vaulted Ceiling(s)
- Flooring: Ceramic Tile, Luxury Vinyl Plank
- Has basement: No
- Number of fireplaces: 1
- Fireplace features: Wood Burning
Interior area
- Total interior livable area: 5,289 sqft
Video & virtual tour
Property
Parking
- Total spaces: 2
- Parking features: Door-Single, Driveway, Garage Faces Front, Garage
- Attached garage spaces: 2
Features
- Levels: Two
- Stories: 2
- Patio & porch: Rear Porch, Covered, Deck, Front Porch, Patio
- Pool features: None
- Fencing: Barbed Wire,Gate,Metal
Lot
- Size: 6 Acres
- Features: Acreage
Details
- Parcel number: R54292
Construction
Type & style
- Home type: SingleFamily
- Architectural style: Traditional,Detached
- Property subtype: Single Family Residence
Materials
- Rock, Stone
- Foundation: Slab
- Roof: Composition
Condition
- Under Construction
- New construction: Yes
- Year built: 2012
Utilities & green energy
- Sewer: Septic Tank
- Water: Public
- Utilities for property: Electricity Available, Septic Available, Water Available, Cable Available
Community & HOA
Community
- Subdivision: F Sieberman
HOA
- Has HOA: No
Location
- Region: Abilene
Financial & listing details
- Price per square foot: $78/sqft
- Annual tax amount: $8,354
- Date on market: 10/28/2025
- Cumulative days on market: 320 days
- Listing terms: Cash,Conventional
Estimated market value
Not available
Estimated sales range
Not available
Not available
Price history
| Date | Event | Price |
|---|---|---|
| 9/23/2026 | Price change | $415,000-7.8%$78/sqft |
Source: NTREIS #21097057 Report a problem | ||
| 9/10/2026 | Price change | $449,900-8.2%$85/sqft |
Source: NTREIS #21097057 Report a problem | ||
| 8/14/2026 | Pending sale | $489,900$93/sqft |
Source: NTREIS #21097057 Report a problem | ||
| 8/4/2026 | Contingent | $489,900$93/sqft |
Source: NTREIS #21097057 Report a problem | ||
| 7/18/2026 | Price change | $489,900-3.9%$93/sqft |
Source: NTREIS #21097057 Report a problem | ||
| 7/13/2026 | Price change | $510,000-5.6%$96/sqft |
Source: NTREIS #21097057 Report a problem | ||
| 6/25/2026 | Price change | $540,000-3.4%$102/sqft |
Source: NTREIS #21097057 Report a problem | ||
| 6/9/2026 | Price change | $559,000-2.6%$106/sqft |
Source: NTREIS #21097057 Report a problem | ||
| 12/28/2025 | Price change | $574,000-4.2%$109/sqft |
Source: NTREIS #21097057 Report a problem | ||
| 10/28/2025 | Listed for sale | $599,000$113/sqft |
Source: NTREIS #21097057 Report a problem | ||
Public tax history
Tax history is unavailable.
Monthly payment
Est. payment
Payment breakdown
Explore the cost of this home by adjusting the details. Changes won't be saved.Climate risks
Neighborhood: Fort Phantom
Nearby schools
Schools provided by the listing agent
- Elementary: Hawley
- Middle: Hawley
- High: Hawley
- District: Hawley ISD
Source: NTREIS. This data may not be complete. We recommend contacting the local school district to confirm school assignments for this home.

Similar homes
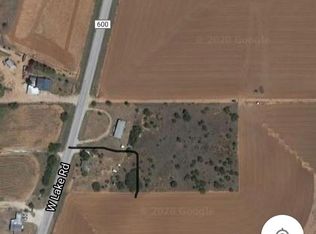
- $350,0004 bd2 ba3.2k sqft6702 W Lake Rd, Abilene, TX 79601For Sale
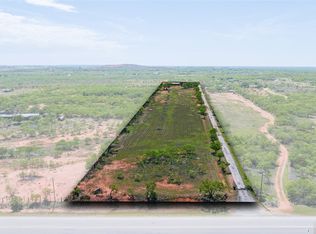 MLS ID #21292271, Chad Chaney. NTREIS
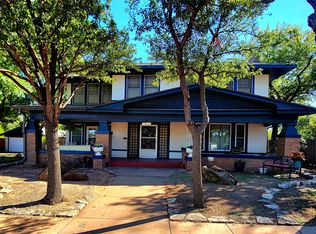
- $400,0004 bd4 ba3.7k sqft933 Washington Blvd, Abilene, TX 79601For Sale
 MLS ID #21206380, Tonya Harbin. NTREIS
- $450,0005 bd3 ba4.3k sqft1835 S 7th St, Abilene, TX 79602For Sale
 MLS ID #21409479, Laura Gragg. NTREIS
- $490,0003 bd2 ba3.9k sqft3165 Hayter Rd, Abilene, TX 79601For Sale
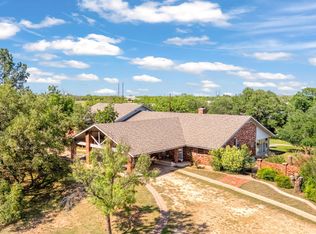 MLS ID #21369778, Kelsey Holson. NTREIS
