Country living meets endless opportunity on this beautifully maintained 31-acre property, located just minutes from Waupun and all the conveniences of town. The charming home showcases timeless character with original wood trim, spacious living areas, a bonus attic game room, and the peace of mind of a durable metal roof. Step outside and discover a property designed for both recreation and productivity. Approximately 31 acres offer a versatile mix of tillable land, ideal for annual rental income, planting wildlife food sources, or converting to pasture and hay ground for hobby farming. Outdoor enthusiasts will appreciate the exceptional hunting opportunities featuring a large pond perfect for attracting waterfowl, an established food plot, and a well-maintained trail system that winds through the property. Nature lovers and gardeners alike will fall in love with the stunning perennial gardens, mature fruit orchard, expansive garden area, and dedicated gardening shed. Whether you're dreaming of raising animals, growing your own food, or simply enjoying the outdoors, this property offers something for everyone. The Wild Goose State Trail borders the property, providing convenient access for walking, biking, and year-round recreation right from your doorstep. A rare opportunity to own a private country retreat that offers charm, income potential, outstanding hunting, and the best of rural Wisconsin living.
Pending
$720,000
W10150 Church Rd, Waupun, WI 53963
3beds
2baths
3,000sqft
Other
Built in ----
-- sqft lot
$708,800 Zestimate®
$240/sqft
$-- HOA
What's special
- 68 days
- 116
- 1
Zillow last checked:
Listed by:
Seth Gade,
Whitetail Properties
Source: Whitetail Properties,MLS#: 114104
Facts & features
Interior
Bedrooms & bathrooms
- Bedrooms: 3
- Bathrooms: 2
Features
- Has basement: No
- Has fireplace: No
Interior area
- Total structure area: 3,000
- Total interior livable area: 3,000 sqft
Property
Parking
- Parking features: Detached
- Has garage: Yes
Features
- Exterior features: Garden
Details
- Parcel number: T211415351300100
Construction
Type & style
- Home type: SingleFamily
- Property subtype: Other
Community & HOA
Location
- Region: Waupun
Financial & listing details
- Price per square foot: $240/sqft
- Tax assessed value: $257,800
- Annual tax amount: $2,729
- Date on market: 7/14/2026
- Lease term: Contact For Details
Estimated market value
$708,800
$673,000 - $744,000
Not available
Price history
| Date | Event | Price |
|---|---|---|
| 9/18/2026 | Sold | $730,000+1.4%$243/sqft |
Source: SCWMLS #2027994 Report a problem | ||
| 7/23/2026 | Pending sale | $720,000$240/sqft |
Source: Whitetail Properties #114104 Report a problem | ||
| 7/23/2026 | Contingent | $720,000$240/sqft |
Source: SCWMLS #2027994 Report a problem | ||
| 7/14/2026 | Listed for sale | $720,000$240/sqft |
Source: Whitetail Properties #114104 Report a problem | ||
Public tax history
| Year | Property taxes | Tax assessment |
|---|---|---|
| 2024 | $2,729 +13.3% | $257,800 +76.5% |
| 2023 | $2,409 -13.7% | $146,100 -0.3% |
| 2022 | $2,791 +2% | $146,600 -0.2% |
| 2021 | $2,736 +21% | $146,900 +0.1% |
| 2020 | $2,262 -1.1% | $146,700 +0.1% |
| 2018 | $2,286 +10.7% | $146,500 |
| 2017 | $2,066 | $146,500 +17.8% |
| 2016 | $2,066 -6% | $124,400 |
| 2015 | $2,196 -0.6% | $124,400 |
| 2014 | $2,209 -4.8% | $124,400 -0.2% |
| 2013 | $2,319 +2.3% | $124,600 |
| 2012 | $2,267 +2.7% | $124,600 |
| 2011 | $2,208 -6.3% | $124,600 -0.2% |
| 2010 | $2,357 +1.5% | $124,800 -0.1% |
| 2009 | $2,322 +7.4% | $124,900 +0.1% |
| 2008 | $2,163 -3.6% | $124,800 -0.2% |
| 2007 | $2,244 +14% | $125,000 +0.1% |
| 2006 | $1,968 -42.6% | $124,900 -35.9% |
| 2005 | $3,428 | $194,900 |
Find assessor info on the county website
Monthly payment
Est. payment
Payment breakdown
Explore the cost of this home by adjusting the details. Changes won't be saved.Climate risks
Neighborhood: 53963
Similar homes
- $774,9004 bd4 ba3.1k sqft223 Woodland Dr, Waupun, WI 53963For Sale
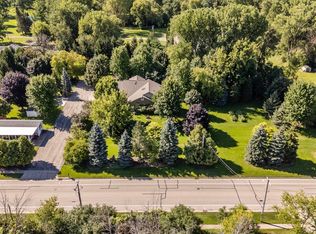 MLS ID #50331269, Steven J Klapperich. RANW as distributed by MLS GRID
 - $649,9003 bd3 ba2.6k sqftN5277 Towne ROAD, Waupun, WI 53963Active
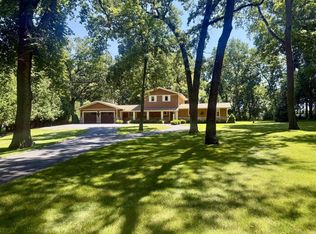 MLS ID #1974012, Debra Heller. WIREX MLS
 - $699,0003 bd2 ba2.4k sqftN8213 Sales Rd, Van Dyne, WI 54979For Sale
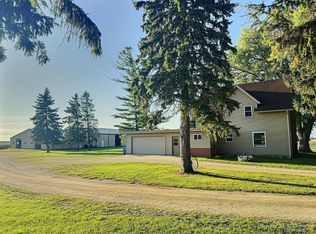 MLS ID #50332532, Kodi D Barthels. RANW as distributed by MLS GRID
 - $699,9003 bd3 ba3.1k sqftW3940 Campbell DRIVE, Campbellsport, WI 53010Active
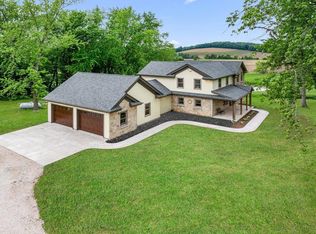 MLS ID #1967101, Sally Lewin. WIREX MLS
