Stunning Newer Construction 4 bedrooms 3 full baths 2.5 car garage plus a 40x60 pole shed with 30x30 heated, electrical and concrete floor to store all your toys. Come out and enjoy the scenic 5 acres of land. Features include vaulted ceilings, wood fireplace, open concept, first floor laundry room that has an entrance into master bedroom & hallway, Master bedroom with master bath and walkin closet, finished lower level, & split bedrooms. Sit out on your covered patio with a cup of coffee or enjoy a cozy bonfires while watching the surronding nature. Pole shed is being sold "As Is" condition. Seller requires 48hr binding acceptance on all offers. Seller may accept an offer prior to the 48hrs but still requires 48hrs binding acceptance. Seller's Prefer closing or rent back through February.
Active-offer w/bump
$740,000
W10190 Ridge Rd, Hortonville, WI 54944
4beds
3,303sqft
Single Family Residence
Built in 2022
5.1 Acres Lot
$736,600 Zestimate®
$224/sqft
$-- HOA
What's special
Wood fireplaceFinished lower levelVaulted ceilingsCovered patioOpen conceptSplit bedrooms
- 41 days
- 1,494
- 59
Zillow last checked:
Listing updated:
Listed by:
Shanna L Brewer 920-277-7907,
Coaction Real Estate, LLC
Source: RANW as distributed by MLS GRID,MLS#: 50333622
Facts & features
Interior
Bedrooms & bathrooms
- Bedrooms: 4
- Bathrooms: 3
- Full bathrooms: 3
Bedroom 1
- Level: Main
- Dimensions: 14x13
Bedroom 2
- Level: Main
- Dimensions: 13x10
Bedroom 3
- Level: Main
- Dimensions: 13x10
Bedroom 4
- Level: Lower
- Dimensions: 12x11
Dining room
- Level: Main
- Dimensions: 12x10
Family room
- Level: Lower
- Dimensions: 35x14
Kitchen
- Level: Main
- Dimensions: 14x12
Living room
- Level: Main
- Dimensions: 18x16
Other
- Description: Den/Office
- Level: Main
- Dimensions: 10x8
Other
- Description: Bonus Room
- Level: Lower
- Dimensions: 29x13
Other
- Description: Laundry
- Level: Main
- Dimensions: 10x8
Other
- Description: Foyer
- Level: Main
- Dimensions: 7x7
Heating
- Forced Air
Cooling
- Forced Air, Central Air
Appliances
- Included: Dishwasher, Disposal, Dryer, Microwave, Range, Refrigerator, Washer
Features
- At Least 1 Bathtub, Kitchen Island, Pantry, Split Bedroom, Vaulted Ceiling(s), Walk-In Closet(s), Walk-in Shower
- Basement: Full,Sump Pump,Partial Fin. Contiguous
- Number of fireplaces: 1
- Fireplace features: Wood Burning, One
Interior area
- Total interior livable area: 3,303 sqft
- Finished area above ground: 2,093
- Finished area below ground: 1,210
Video & virtual tour
Property
Parking
- Total spaces: 6
- Parking features: Attached, Garage Door Opener
- Attached garage spaces: 6
Accessibility
- Accessibility features: 1st Floor Bedroom, 1st Floor Full Bath, Laundry 1st Floor, Open Floor Plan
Features
- Patio & porch: Patio
Lot
- Size: 5.1 Acres
- Features: Rural - Not Subdivision
Details
- Additional structures: Garage(s)
- Parcel number: 060002603
- Zoning: Residential
Construction
Type & style
- Home type: SingleFamily
- Architectural style: Ranch
- Property subtype: Single Family Residence
Materials
- Vinyl Siding
- Foundation: Poured Concrete
Condition
- New construction: No
- Year built: 2022
Utilities & green energy
- Sewer: Conventional Septic
- Water: Well
Community & HOA
Location
- Region: Hortonville
Financial & listing details
- Price per square foot: $224/sqft
- Tax assessed value: $485,800
- Annual tax amount: $4,529
- Date on market: 10/1/2026
- Inclusions: Washer, Dryer, Beverage fridge in Pantry, Refrigerator, Oven/Range, Microwave, Dishwasher, Playset, Blinds & Rods, Buffet cabinet in basement
- Exclusions: Seller's Personal Property, TV mounts in LR & basement, Metal Shelving in basement, Staging Items, LP Tank (Rented)
Estimated market value
$736,600
$700,000 - $773,000
$3,951/mo
Price history
| Date | Event | Price |
|---|---|---|
| 10/27/2026 | Contingent | $740,000$224/sqft |
Source:  WIREX MLS #50333622 Report a problem | ||
| 10/1/2026 | Listed for sale | $740,000$224/sqft |
Source: RANW as distributed by MLS GRID #50333622 Report a problem | ||
Public tax history
| Year | Property taxes | Tax assessment |
|---|---|---|
| 2025 | $4,530 +10.5% | $485,800 +62.6% |
| 2024 | $4,100 -3.7% | $298,700 |
| 2023 | $4,256 +606.4% | $298,700 +650.5% |
| 2022 | $602 +14.4% | $39,800 |
| 2021 | $527 +8.2% | $39,800 |
| 2020 | $487 +3.3% | $39,800 |
| 2019 | $471 +27.6% | $39,800 +54.9% |
| 2018 | $370 +0.3% | $25,700 -0.4% |
| 2017 | $369 -0.3% | $25,800 |
| 2016 | $370 -1.5% | $25,800 |
| 2015 | $375 +3.3% | $25,800 |
| 2014 | $364 +14.1% | $25,800 +13.2% |
| 2012 | $319 +2.6% | $22,800 |
| 2011 | $310 -2.5% | $22,800 |
| 2010 | $318 +0.9% | $22,800 |
| 2009 | $315 -0.8% | $22,800 |
| 2008 | $318 -8.6% | $22,800 |
| 2007 | $348 +0.4% | $22,800 |
| 2006 | $346 -5.1% | $22,800 +28.8% |
| 2005 | $365 -7.4% | $17,700 |
| 2004 | $394 +1.9% | $17,700 |
| 2003 | $387 | $17,700 |
| 2002 | -- | $17,700 |
| 2001 | -- | $17,700 |
| 2000 | -- | $17,700 |
Find assessor info on the county website
Monthly payment
Est. payment
Payment breakdown
Explore the cost of this home by adjusting the details. Changes won't be saved.Climate risks
Neighborhood: 54944

Similar homes
- $699,9005 bd4 ba4.5k sqft426 N Pine Grove Ln, Hortonville, WI 54944For Sale
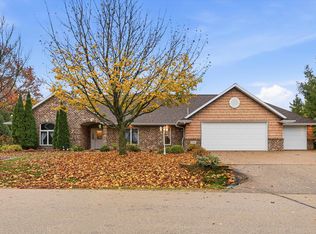 MLS ID #50335340, Jim A Foytik. RANW as distributed by MLS GRID
- $644,9003 bd3 ba2.3k sqftN2941 Valley View Dr, Hortonville, WI 54944For Sale
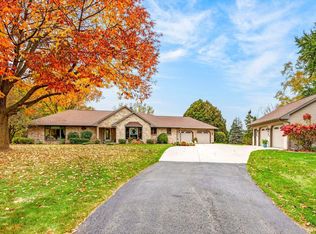 MLS ID #50334508, Mary J Bosio. RANW as distributed by MLS GRID
- $589,9005 bd4 ba2.6k sqftW7619 County Road Jj, Hortonville, WI 54944For Sale
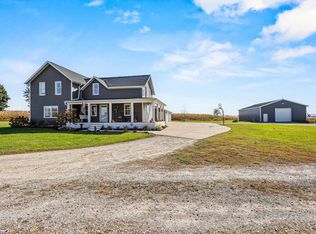 MLS ID #50334325, Benjamin E Pease. RANW as distributed by MLS GRID
- $699,9003 bd3 ba1.9k sqftE9507 Hoffman Rd, New London, WI 54961For Sale
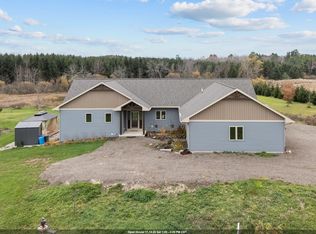 MLS ID #50335471, Caroline D Lasecki. RANW as distributed by MLS GRID
