Situated on 3.30 acres, this beautiful modern home offers the perfect blend of comfort, privacy, and recreation. Featuring 3 spacious bedrooms, 2 full bathrooms, and a dedicated office, this home provides plenty of room for everyday living. The open-concept kitchen and living area showcases soaring ceilings, expansive windows that fill the space with natural light, and beautiful finishes throughout. The kitchen features stainless steel appliances, ample cabinetry, and a large center island perfect for entertaining. Enjoy the peaceful wooded setting with plenty of room to explore and direct access to the snowmobile trail and ATV/UTV trail, right from the property. For golf enthusiasts, a 4-star Golf Course is conveniently located just down the road. Whether you’re looking for a year-round residence or a Northwoods retreat, this property offers an excellent combination of modern living and outdoor recreation! COME SEE!
For sale
$449,900
W10295 KOEPENICK RD, Deerbrook, WI 54424
3beds
1,695sqft
Single Family Residence
Built in 2026
3.3 Acres Lot
$-- Zestimate®
$265/sqft
$-- HOA
What's special
Beautiful finishes throughoutAmple cabinetrySoaring ceilingsPeaceful wooded settingDedicated office
- 2 hours
- 46
- 1
Zillow last checked:
Listing updated:
Listed by:
NEVIN CORNELIUS 715-216-7179,
CR REALTY
Source: GNMLS,MLS#: 220411
Facts & features
Interior
Bedrooms & bathrooms
- Bedrooms: 3
- Bathrooms: 2
- Full bathrooms: 2
Primary bedroom
- Level: First
- Dimensions: 11'8x10'6
Bedroom
- Level: Second
- Dimensions: 15x12
Bedroom
- Level: First
- Dimensions: 13x10'6
Bathroom
- Level: First
Bathroom
- Level: First
Entry foyer
- Level: First
- Dimensions: 15'6x8'6
Kitchen
- Level: First
- Dimensions: 13'6x16
Laundry
- Level: First
- Dimensions: 11'8x6
Living room
- Level: First
- Dimensions: 17'6x15'8
Office
- Level: First
- Dimensions: 10'6x8'6
Porch
- Level: First
- Dimensions: 8x6
Porch
- Level: First
- Dimensions: 8x6
Heating
- Forced Air, Propane
Cooling
- Central Air, Wall/Window Unit(s)
Appliances
- Included: Gas Oven, Gas Range, Microwave, Propane Water Heater, Refrigerator, Water Softener
- Laundry: Main Level
Features
- Ceiling Fan(s), Bath in Primary Bedroom, Main Level Primary, Skylights, Walk-In Closet(s)
- Windows: Skylight(s)
- Basement: Full,Sump Pump,Unfinished
- Number of fireplaces: 1
- Fireplace features: Electric
Interior area
- Total structure area: 1,695
- Total interior livable area: 1,695 sqft
- Finished area above ground: 1,695
- Finished area below ground: 0
Property
Parking
- Parking features: No Garage, Driveway
- Has uncovered spaces: Yes
Features
- Levels: One and One Half
- Stories: 1.5
- Patio & porch: Covered, Deck
- Exterior features: Deck, Landscaping, Gravel Driveway, Propane Tank - Leased
- Frontage length: 0,0
Lot
- Size: 3.3 Acres
- Features: Level, Open Space, Private, Rural Lot, Secluded, Wooded
Details
- Parcel number: 0300829.002
- Zoning description: Residential
Construction
Type & style
- Home type: SingleFamily
- Architectural style: One and One Half Story
- Property subtype: Single Family Residence
Materials
- Engineered Wood, Frame
- Foundation: Block
- Roof: Metal
Condition
- Year built: 2026
Utilities & green energy
- Electric: Circuit Breakers
- Sewer: Conventional Sewer
- Water: Drilled Well
Community & HOA
Location
- Region: Deerbrook
Financial & listing details
- Price per square foot: $265/sqft
- Annual tax amount: $330
- Date on market: 11/10/2026
- Ownership: Fee Simple
Estimated market value
Not available
Estimated sales range
Not available
Not available
Price history
| Date | Event | Price |
|---|---|---|
| 11/10/2026 | Listed for sale | $449,900$265/sqft |
Source:  GNMLS #220411 Report a problem | ||
Public tax history
Tax history is unavailable.
Monthly payment
Est. payment
Payment breakdown
Explore the cost of this home by adjusting the details. Changes won't be saved.Climate risks
Neighborhood: 54424
Nearby schools
Schools provided by the listing agent
- Elementary: LA Elcho
- High: LA Elcho
Source: GNMLS. This data may not be complete. We recommend contacting the local school district to confirm school assignments for this home.

Similar homes
- $284,5003 bd2 ba1.3k sqftN9117 FOREST RD, Deerbrook, WI 54424For Sale
 MLS ID #220054, DARRELL MCDOUGAL, EXP REALTY, LLC. GNMLS
- $549,0003 bd2 ba2.3k sqftN7246 HWY 45, Deerbrook, WI 54424For Sale
 MLS ID #219282, ROB CORNELIUS, CR REALTY. GNMLS
- $485,0003 bd2 ba2.4k sqft1503 COUNTY ROAD Q, Pickerel, WI 54465Active
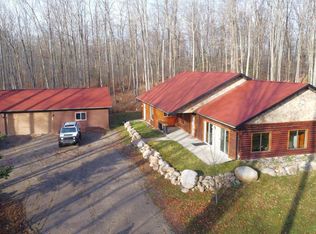 MLS ID #22605576, TYLER MONNOT. WIREX MLS
- $485,0003 bd2 ba2.4k sqft1503 CTH Q, Crandon, WI 54520For Sale
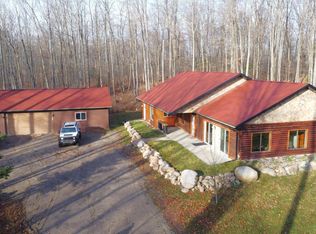 MLS ID #220400, TYLER MONNOT, INTEGRITY REALTORS, LLC. GNMLS
