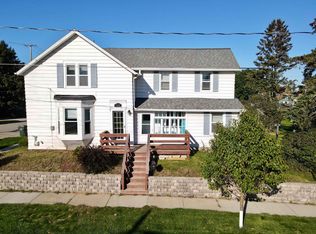
Welcome to W1073 County Rd JJ! Situated on a beautiful .51-acre lot surrounded by trees, this updated home offers privacy, space and room for all your toys! Inside you'll find 2 bedrooms, 1 beautifully updated bathroom, new flooring, paint, fixtures and appliances throughout. The primary bedroom features an added walk-in closet, while the basement offers a bonus room with potential for a 3rd bedroom. Outside, enjoy the pergola and peaceful wooded setting. Parking and storage are a huge bonus with an attached 2.5-car garage, detached 1.5-car garage and extra driveway parking. Major updates, great outdoor space and incredible garage options make this one you won't want to miss! Open houses Saturday & Sunday. Sellers require 48 hours for binding acceptance. Showings Start Friday 10/2/26
Active-offer no bump
$349,900
W1073 County Rd S, Kaukauna, WI 54130
2beds
1,804sqft
Single Family Residence
Built in 1973
0.51 Acres Lot
$355,000 Zestimate®
$194/sqft
$-- HOA
What's special
Extra driveway parkingBeautifully updated bathroomGreat outdoor spaceNew flooringPeaceful wooded setting
- 26 days
- 2,219
- 123
Likely to sell faster than
Zillow last checked:
Listing updated:
Listed by:
Zack B Riska OFF-D:920-422-1088,
Keller Williams Fox Cities
Source: RANW as distributed by MLS GRID,MLS#: 50333505
Facts & features
Interior
Bedrooms & bathrooms
- Bedrooms: 2
- Bathrooms: 1
- Full bathrooms: 1
Bedroom 1
- Level: Main
- Dimensions: 23x11
Bedroom 2
- Level: Lower
- Dimensions: 16x11
Dining room
- Level: Main
- Dimensions: 10x10
Family room
- Level: Lower
- Dimensions: 24x13
Kitchen
- Level: Main
- Dimensions: 13x10
Living room
- Level: Main
- Dimensions: 18x14
Other
- Description: Laundry
- Level: Main
- Dimensions: 9x6
Other
- Description: Bonus Room
- Level: Lower
- Dimensions: 10x9
Heating
- Radiant
Cooling
- Wall Unit(s)
Appliances
- Included: Dishwasher, Dryer, Microwave, Range, Refrigerator, Washer
Features
- Basement: Full,Finished
- Has fireplace: No
- Fireplace features: None
Interior area
- Total interior livable area: 1,804 sqft
- Finished area above ground: 1,250
- Finished area below ground: 554
Property
Parking
- Total spaces: 3
- Parking features: Attached
- Attached garage spaces: 3
Accessibility
- Accessibility features: 1st Floor Bedroom, 1st Floor Full Bath, Laundry 1st Floor, Level Lot
Lot
- Size: 0.51 Acres
Details
- Additional structures: Garage(s)
- Parcel number: 130039402
- Zoning: Residential
Construction
Type & style
- Home type: SingleFamily
- Property subtype: Single Family Residence
Materials
- Brick, Vinyl Siding
- Foundation: Poured Concrete
Condition
- New construction: No
- Year built: 1973
Utilities & green energy
- Sewer: Conventional Septic
- Water: Well
Community & HOA
Location
- Region: Kaukauna
Financial & listing details
- Price per square foot: $194/sqft
- Annual tax amount: $2,189
- Date on market: 9/30/2026
- Inclusions: Refrigerator, microwave, dishwasher, oven/range, washer and dryer (not ones in home)
- Exclusions: seller's personal property, current washer and dryer.
Estimated market value
$355,000
$337,000 - $373,000
$1,302/mo
Price history
| Date | Event | Price |
|---|---|---|
| 10/6/2026 | Contingent | $349,900$194/sqft |
Source:  WIREX MLS #50333505 Report a problem | ||
| 9/30/2026 | Listed for sale | $349,900+12.9%$194/sqft |
Source: RANW as distributed by MLS GRID #50333505 Report a problem | ||
| 11/22/2024 | Sold | $310,000+3.4%$172/sqft |
Source: RANW as distributed by MLS GRID #50299800 Report a problem | ||
| 10/23/2024 | Pending sale | $299,900$166/sqft |
Source: RANW as distributed by MLS GRID #50299800 Report a problem | ||
| 10/21/2024 | Listed for sale | $299,900$166/sqft |
Source: RANW as distributed by MLS GRID #50299800 Report a problem | ||
Public tax history
Tax history is unavailable.
Monthly payment
Est. payment
Payment breakdown
Explore the cost of this home by adjusting the details. Changes won't be saved.Climate risks
Neighborhood: 54130

Similar homes
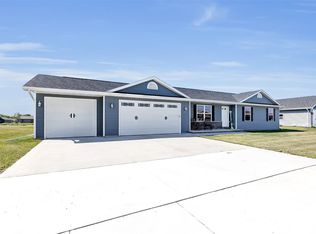
- $339,9004 bd2 ba1.8k sqft1008 Melrose Ct, Kaukauna, WI 54130For Sale
 MLS ID #50334679, Brian K Hietpas. RANW as distributed by MLS GRID
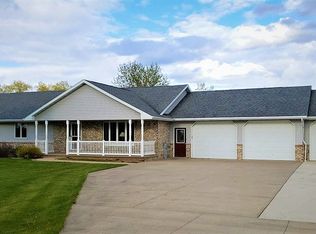
- $319,9003 bd2 ba1.3k sqft603 Michigan Lane Ct, Kaukauna, WI 54130For Sale
 MLS ID #50334469, Jamie L Mursau. RANW as distributed by MLS GRID
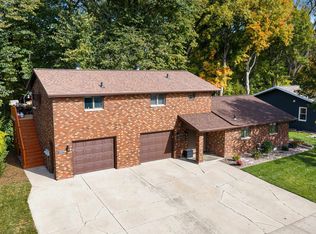
- $315,0003 bd2 ba1.6k sqft613 W 9th St, Kaukauna, WI 54130For Sale
 MLS ID #50334176, Kelly L Davies. RANW as distributed by MLS GRID
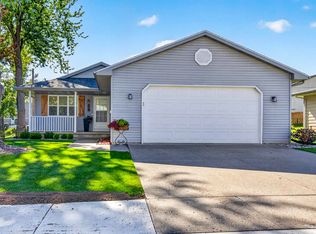
- $280,0003 bd2 ba1.8k sqft134 Sarah St, Kaukauna, WI 54130For Sale
 MLS ID #50333388, Marco E Flores. RANW as distributed by MLS GRID
