Skip main navigation
Active
  • $700,000

    W10894 Fox Glen Rd, Poynette, WI 53955

    2beds
    2,443sqft
    : 
    $4,606/mo
    Get pre-qualified
    Single Family Residence
    Built in 2003
    0.3 Acres Lot
    $675,400 Zestimate®
    $287/sqft
    $-- HOA

    What's special

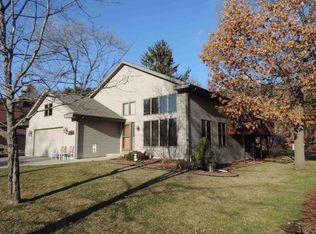
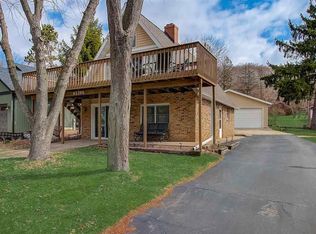
    Showings begin 8/29. Ideal home in Poynette with access to beautiful Lake Wisconsin and close to popular outdoor recreation destinations. Enjoy swimming, hiking, and kayaking at Devil’s Lake State Park in the summer, plus skiing at Cascade Mountain in winter months, making this home ideal for year-round living or a vacation getaway. The open layout creates an inviting flow for entertaining and everyday living. Unwind in your private bedroom featuring a spacious walk-in closet and full bath with a luxurious tile steam shower. The finished lower level offers a family room and large bar, perfect for hosting friends and family. Enjoy your own private access to everything Lake Wisconsin has to offer. A two-car attached garage plus a three-car detached garage provides ample space for parking, hobbies, or boat storage. Stylish finishes, stainless appliances, and a dedicated laundry room complete this exceptional opportunity.
    --
    on Zillow
    1,284
    views
    59
    saves

    Zillow last checked:

    Listing updated:

    Listed by:

    Dan Chin Homes Team,

    Real Broker LLC,

    Kyle Fitzgerald,

    Real Broker LLC

    Source: SCWMLS,MLS#: 2030586

      Facts & features

      Interior

      Bedrooms & bathrooms
      • Bedrooms: 2
      • Bathrooms: 3
      • Full bathrooms: 2
      • 1/2 bathrooms: 1
      • Main level bathrooms: 2
      Primary bedroom
      • Level: Main
      • Area: 190
      • Dimensions: 19 x 10
      Bedroom 2
      • Level: Lower
      • Area: 156
      • Dimensions: 13 x 12
      Dining room
      • Level: Main
      • Area: 100
      • Dimensions: 10 x 10
      Kitchen
      • Features: Breakfast Bar, Dishwasher, Disposal, Microwave, Pantry, Range/Oven, Refrigerator
      • Level: Main
      • Area: 210
      • Dimensions: 21 x 10
      Living room
      • Level: Main
      • Area: 380
      • Dimensions: 20 x 19
      Heating
      • Forced Air, Radiant, Radiant Floor
      Cooling
      • Central Air
      Appliances
      • Included: Washer, Dryer, Water Softener Included, Bar Fridge
      • Laundry: Main Level
      Features
      • Walk-In Closet(s), Great room, Central Vacuum, Wet Bar, At Least 1 tub, Split bedrooms, Steam Shower, Smart doorbell, Smart Thermostat, Ceiling Fan(s), Entrance Foyer, Sound System, Primary Bath, Garage, Rec Room, Den/Office, Foyer
      • Windows: Window Coverings
      • Basement: Full,Full Size Windows/Exposed,Partially Finished,Sump Pump,8'+ Ceiling,Daylight,Dual entry,Exposed
      • Attic: Walk-up
      • Number of fireplaces: 1
      • Fireplace features: 1 fireplace, Gas
      Interior area
      • Total structure area: 2,443
      • Total interior livable area: 2,443 sqft
      • Finished area above ground: 1,643

      Property

      Parking
      • Total spaces: 9
      • Parking features: 2 car, Additional Parking, Attached, Detached, Heated Garage, Garage Door Opener, Access to Basement, 4+ car, Additional Garage, Insulated
      • Attached garage spaces: 5
      • Has uncovered spaces: Yes
      Features
      • Levels: One,Multi/Split,Bi-level
      • Stories: 1
      • On waterfront: Yes
      • Waterfront features: Waterfront, Lake Front, Water ski lake
      • Body of water: Wisconsin
      • Frontage length: Waterfront: 20
      Lot
      • Size: 0.3 Acres
      • Dimensions: 239x76
      • Features: Corner Lot, Rural-not in subdivision
      • Residential vegetation: Wooded
      Details
      • Parcel number: 11010 1324
      • Zoning: RES
      • Other equipment: Air cleaner, Dehumidifier

      Construction

      Type & style
      • Home type: SingleFamily
      • Architectural style: Raised Ranch,Ranch
      • Property subtype: Single Family Residence
      Materials
      • Vinyl Siding
      • Foundation: Poured concrete foundatn
      Condition
      • Year built: 2003

      Utilities & green energy

      • Sewer: Holding Tank
      • Water: Well
      • Utilities for property: Cable Available, Internet - Cable, Internet - DSL
      Green energy
      • Energy efficient items: Appliances

      Community & HOA

      Community
      • Security: Security System, Carbon Monoxide Detector(s), Smoke Detector(s)
      • Subdivision: 2nd Add Totipperary
      Location
      • Region: Poynette

      Financial & listing details

      • Price per square foot: $287/sqft
      • Tax assessed value: $612,700
      • Annual tax amount: $7,554
      • Date on market: 8/14/2026
      • Inclusions: Range/Oven, Microwave, Dishwasher, Refrigerator, Dispoal, Washer/Dryer, Water Softener, All Window Coverings, Air Cleaner, Sump Pump, Water Filtration System, Wall Mounted TV's, Kitchen & LL Bar Stools, Wine Chiller, Mini-Bar Fridge, Surround Speakers in LL, Garage Cabinets
      • Exclusions: Seller's Personal Property, Pier

        Estimated market value

        $675,400

        $642,000 - $709,000

        $2,330/mo

        Price history

        DateEventPrice
        8/28/2026Listed for sale$700,000+53.8%$287/sqft
        Source: SCWMLS #2030586 Report a problem
        12/7/2020Sold$455,000+1.1%$186/sqft
        Source: Public Record Report a problem
        11/23/2020Pending sale$450,000$184/sqft
        Source: Sprinkman Real Estate #1897885 Report a problem
        11/19/2020Listed for sale$450,000+125%$184/sqft
        Source: Sprinkman Real Estate #1897885 Report a problem
        8/5/2011Sold$200,000$82/sqft
        Source: Public Record Report a problem

        Public tax history

        YearProperty taxesTax assessment
        2024$6,548 +1.4%$552,700 +47.4%
        2023$6,458 +6.2%$375,000
        2022$6,082 +7.7%$375,000
        2021$5,649 +57.3%$375,000 +78.5%
        2020$3,590 -2.7%$210,100
        2019$3,691 +0.7%$210,100
        2018$3,666 +8.4%$210,100
        2017$3,383 +0.9%$210,100
        2016$3,352 +2.3%$210,100
        2015$3,277 -10.2%$210,100
        2014$3,649 +9.4%$210,100
        2013$3,335 -2.9%$210,100 +5.1%
        2012$3,435 -10%$200,000 -20.1%
        2010$3,818 $250,300
        2009-- $250,300
        2008-- $250,300
        Find assessor info on the county website

        Monthly payment

        Est. payment

        Payment breakdown

        Explore the cost of this home by adjusting the details. Changes won't be saved.
        All calculations are estimates and provided by Zillow, Inc. for informational purposes only. Actual amounts may vary.
        HOA fees may include property taxes on listings classified as Co-Ops. Contact the listing agent and/or owner for fee details.
        See how much you could borrow to make a competitive offer.

        Climate risks

        Neighborhood: 53955

        Getting around

        1 / 100
        Car-Dependent
        2 / 100
        Somewhat Bikeable

        Nearby schools

        GreatSchools rating
        Schools provided by the listing agent
        • Elementary: Poynette
        • Middle: Poynette
        • High: Poynette
        • District: Poynette

        Source: SCWMLS. This data may not be complete. We recommend contacting the local school district to confirm school assignments for this home.

        A local agent can set up tours, give advice and negotiate with sellers.

        Browse local experts