Skip main navigation
Sold for $803,000
  • $803,000

    W11649 Demynck Rd, Lodi, WI 53555

    3beds
    1,750sqft
    Single Family Residence
    Built in 1926
    8,712 Square Feet Lot
    $854,200 Zestimate®
    $459/sqft
    $2,075 Estimated rent

    Home value

    $854,200

    $700,000 - $1.03M

    $2,075/mo

    Zestimate® history
    Loading
    Loading...

    Owner options

    List your home for rent

    $2,075/mo

    Rent Zestimate®

    Find your next renter with Zillow Rental Manager. Plus, with online applications, you can quickly screen prospective tenants – for free.

    Learn more

    $2,075/mo

    Rent Zestimate®

    Refinance and save

    $5,321/mo

    Est. payment

    Refinancing to a lower rate could help reduce your monthly payments and save thousands over the life of the loan.

    See today's rates

    $5,321/mo

    Est. payment

    Explore your selling options

    Work with a Zillow partner agent

    Leverage their expertise and Zillow's premium Showcase listings to get your home seen by more buyers.

    Get started

    List with your own agent

    Get your home in front of millions of buyers by listing it on Zillow.

    Learn how to do it

    Sell it yourself

    Take full control of how buyers see your home on Zillow by listing For Sale by Owner (FSBO).

    List your home

    What's special

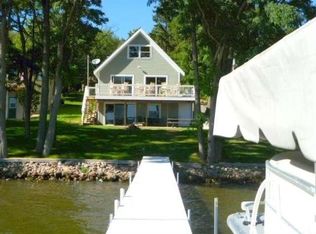
    Showings begin 7/2. Photos coming soon! Lake Wisconsin life on highly desired Demynck Road! Enjoy panoramic Okee Bay and all it has to offer. 1 1/2 story home offers a first floor primary bedrm w/en-suite. A rustic great rm with lofty ceilings and amazing lake view. Bright kitchen w/breakfast bar. 1st floor spacious laundry rm and main bath. 2nd story with 2 huge bunk rooms for making memories with all your weekend visitors! 17'x29' boathouse w/room to store all your water toys. Pier tops replaced 2025, water depth of 4+ feet end of pier for your boats. Enjoy low maintenance flagstone patio and terraced back yard with a large sitting area, firepit and 50' of lake frontage. Parking for 6+ at front. Home Warranty. Room sizes and sq ft approx and buyer to verify if important.

    Zillow last checked:

    Listing updated:

    Listed by:

    Dani Frank,

    Realty Executives Capital City

    Bought with:

    Danielle Lindsey, 63312-94

    Potterton Rule Real Estate LLC

    Source: SCWMLS,MLS#: 2003072

    Facts & features

    Interior

    Bedrooms & bathrooms
    • Bedrooms: 3
    • Bathrooms: 2
    • Full bathrooms: 2
    • Main level bathrooms: 2
    Primary bedroom
    • Level: Main
    • Area: 192
    • Dimensions: 16 x 12
    Bedroom 2
    • Level: Upper
    • Area: 280
    • Dimensions: 35 x 8
    Bedroom 3
    • Level: Upper
    • Area: 104
    • Dimensions: 13 x 8
    Kitchen
    • Features: Breakfast Bar, Dishwasher, Disposal, Microwave, Range/Oven, Refrigerator
    • Level: Main
    • Area: 238
    • Dimensions: 17 x 14
    Living room
    • Level: Main
    • Area: 391
    • Dimensions: 17 x 23
    Heating
    • Forced Air
    Cooling
    • Central Air, Wall Unit(s)
    Appliances
    • Included: Washer, Dryer, Water Softener Included
    • Laundry: Main Level
    Features
    • Vaulted Ceiling(s)
    • Basement: Exterior Entry,Partial
    • Has fireplace: No
    Interior area
    • Total structure area: 1,750
    • Total interior livable area: 1,750 sqft
    • Finished area above ground: 1,750

    Property

    Parking
    • Parking features: No Garage
    • Has uncovered spaces: Yes
    Features
    • Levels: One and One Half
    • Stories: 1.5
    • Patio & porch: Patio
    • On waterfront: Yes
    • Waterfront features: Boat house, Waterfront, Lake Front, Water ski lake
    • Body of water: Wisconsin
    • Frontage length: Waterfront: 50
    Lot
    • Size: 8,712 Square Feet
    • Dimensions: 50x160+-
    • Features: Rural-in subdivision
    Details
    • Parcel number: 11022228
    • Zoning: Res

    Construction

    Type & style
    • Home type: SingleFamily
    • Architectural style: Prairie/Craftsman
    • Property subtype: Single Family Residence
    Materials
    • Fiber Cement
    Condition
    • Year built: 1926
    Details
    • Warranty included: Yes

    Utilities & green energy

    • Sewer: Public Sewer
    • Water: Well
    • Utilities for property: Cable Available

    Community & HOA

    Community
    • Subdivision: Summerville Park
    Location
    • Region: Lodi

    Financial & listing details

    • Price per square foot: $459/sqft
    • Tax assessed value: $498,000
    • Annual tax amount: $7,251
    • Date on market: 6/26/2025
    • Listing terms: Arms Length
    • Inclusions: Refrigerator, stove, dishwasher, built in microwave, washer, dryer, 84' x 4'W Pier section, 12x3'W Pier section, 1 Pier Ladder, 1 Pier attached bench, Water Softener, RO System, Iron Curtain
    • Exclusions: Pontoon, Jet Skis, 2 jet ski lifts, Boat Lift, Exterior Patio Furniture, Adirondack chairs, Personal Items, 2 ladder sections on Pier

    Price history

    DateEventPrice
    8/15/2025Sold$803,000-4.2%$459/sqft
    Source: SCWMLS #2003072 Report a problem
    7/16/2025Contingent$837,900$479/sqft
    Source: WIREX MLS #2003072 Report a problem
    6/26/2025Listed for sale$837,900+153.9%$479/sqft
    Source: WIREX MLS #2003072 Report a problem
    10/28/2015Sold$330,000-12%$189/sqft
    Source: SCWMLS #1754917 Report a problem
    9/15/2015Price change$375,000-5.1%$214/sqft
    Source: Restaino & Associates #1754917 Report a problem
    8/17/2015Price change$395,000-18.6%$226/sqft
    Source: Restaino & Associates #1754917 Report a problem
    8/10/2015Listed for sale$485,000+34.7%$277/sqft
    Source: Restaino & Associates #1754917 Report a problem
    7/16/2012Sold$360,000-8%$206/sqft
    Source: Public Record Report a problem
    6/8/2009Sold$391,300$224/sqft
    Source: Public Record Report a problem

    Public tax history

    YearProperty taxesTax assessment
    2024$7,251 +0.5%$498,000
    2023$7,215 -0.9%$498,000
    2022$7,282 +3.6%$498,000 +47%
    2021$7,026 +13.7%$338,800
    2020$6,180 -1.9%$338,800
    2019$6,298 +2.6%$338,800
    2018$6,139 +1.7%$338,800
    2017$6,036 +2%$338,800
    2016$5,916 -0.1%$338,800
    2015$5,919 +3.3%$338,800
    2014$5,728 -4.9%$338,800
    2013$6,023 +0.9%$338,800
    2012$5,967 -4.8%$338,800 -6.7%
    2010$6,266 $363,100 -7.2%
    2009-- $391,300
    2008-- $391,300
    Find assessor info on the county website

    Neighborhood: 53555

    Nearby schools

    GreatSchools rating
    Schools provided by the listing agent
    • Elementary: Lodi
    • Middle: Lodi
    • High: Lodi
    • District: Lodi

    Source: SCWMLS. This data may not be complete. We recommend contacting the local school district to confirm school assignments for this home.

    Get a cash offer in 3 minutes
    Find out how much your home could sell for in as little as 3 minutes with a no-obligation cash offer.
    Estimated market value
    $854,200
    Get a cash offer in 3 minutes
    Find out how much your home could sell for in as little as 3 minutes with a no-obligation cash offer.
    Estimated market value
    $854,200