Well maintained home just south of Green Lake in a rural setting is now available. The 3 bedroom, 1.5 bath ranch is set back from the road on .85 acres of country living. Kitchen highlights include breakfast bar and pantry. Sliding doors from the dining room lead to a deck overlooking the serene backyard. Main level features all bedrooms along with laundry room promoting one floor living. The lower level features a family room with a bonus island, stove, refrigerator and plenty of storage. This home deserves a look if you are interested in country living. Accuracy of information is not guaranteed, buyer to verify if material.
Active-offer no bump-show
$349,000
W1280 County Road K, Ripon, WI 54971
3beds
2,228sqft
:
Get pre-qualified$2,320/mo
Single Family Residence
Built in 1979
0.85 Acres Lot
$345,800 Zestimate®
$157/sqft
$-- HOA
What's special
- 18 days |
- 543 |
- 15 |
Likely to sell faster than
Zillow last checked:
Listing updated:
Listed by:
Scott A Henning OFF-D:920-745-8095,
Adashun Jones, Inc.
Source: RANW as distributed by MLS GRID,MLS#: 50328868
Facts & features
Interior
Bedrooms & bathrooms
- Bedrooms: 3
- Bathrooms: 2
- Full bathrooms: 1
- 1/2 bathrooms: 1
Bedroom 1
- Level: Main
- Dimensions: 14x13
Bedroom 2
- Level: Main
- Dimensions: 13x11
Bedroom 3
- Level: Main
- Dimensions: 13x10
Dining room
- Level: Main
- Dimensions: 13x12
Family room
- Level: Lower
- Dimensions: 56x12
Kitchen
- Level: Main
- Dimensions: 13x11
Living room
- Level: Main
- Dimensions: 23x11
Other
- Description: Foyer
- Level: Main
- Dimensions: 8x6
Heating
- Forced Air
Cooling
- Forced Air, Central Air
Appliances
- Included: Dishwasher, Dryer, Range, Refrigerator, Washer, Water Softener Owned
Features
- At Least 1 Bathtub, Breakfast Bar, Pantry
- Basement: Full,Sump Pump,Partial Fin. Contiguous
- Has fireplace: No
- Fireplace features: None
Interior area
- Total interior livable area: 2,228 sqft
- Finished area above ground: 1,556
- Finished area below ground: 672
Property
Parking
- Total spaces: 2
- Parking features: Attached, Garage Door Opener
- Attached garage spaces: 2
Accessibility
- Accessibility features: 1st Floor Bedroom, 1st Floor Full Bath, Laundry 1st Floor, Level Drive, Level Lot, Low Pile Or No Carpeting, Open Floor Plan
Features
- Patio & porch: Deck
Lot
- Size: 0.85 Acres
- Features: Rural - Not Subdivision
Details
- Parcel number: 006000520200
- Zoning: Residential
Construction
Type & style
- Home type: SingleFamily
- Architectural style: Ranch
- Property subtype: Single Family Residence
Materials
- Aluminum Siding, Stone
- Foundation: Poured Concrete
Condition
- New construction: No
- Year built: 1979
Utilities & green energy
- Sewer: Conventional Septic
- Water: Private
Community & HOA
Location
- Region: Ripon
Financial & listing details
- Price per square foot: $157/sqft
- Tax assessed value: $131,000
- Annual tax amount: $3,196
- Date on market: 7/9/2026
- Inclusions: Stove/range, Refrigerator, Dishwasher, Washer, Dryer, Basement Stove and Refrigerator.
- Exclusions: Seller's Personal Property.
Estimated market value
$345,800
$329,000 - $363,000
$1,745/mo
Price history
| Date | Event | Price |
|---|---|---|
| 7/27/2026 | Contingent | $349,000$157/sqft |
Source:  WIREX MLS #50328868 Report a problem WIREX MLS #50328868 Report a problem | ||
| 7/9/2026 | Listed for sale | $349,000$157/sqft |
Source: WIREX MLS #50328868 Report a problem | ||
Public tax history
| Year | Property taxes | Tax assessment |
|---|---|---|
| 2024 | $2,777 +6.1% | $131,000 |
| 2023 | $2,616 +13% | $131,000 |
| 2022 | $2,314 +27% | $131,000 |
| 2021 | $1,822 -5.3% | $131,000 |
| 2020 | $1,923 -5.6% | $131,000 |
| 2019 | $2,038 -3.6% | $131,000 |
| 2017 | $2,115 -4.3% | $131,000 |
| 2016 | $2,210 -17.7% | $131,000 |
| 2015 | $2,683 +23.2% | $131,000 |
| 2014 | $2,178 -6.9% | $131,000 |
| 2013 | $2,338 -19.4% | $131,000 |
| 2012 | $2,902 -10.1% | $131,000 -51.1% |
| 2010 | $3,228 | $267,800 +100% |
| 2009 | -- | $133,900 |
| 2008 | -- | $133,900 |
Find assessor info on the county website
Monthly payment
Est. payment
Payment breakdown
Explore the cost of this home by adjusting the details. Changes won't be saved.Climate risks
Neighborhood: 54971
Nearby schools
GreatSchools rating
- NAMarkesan Primary SchoolGrades: PK-2Distance: 6.6 mi
- 6/10Markesan Middle SchoolGrades: 6-8Distance: 6 mi
- 5/10Markesan High SchoolGrades: 9-12Distance: 6 mi
- $179,0002 bd1 ba1.2k sqftW1292 County Road K, Ripon, WI 54971For Sale

- $184,500-- bd-- ba-- sqftW1233 County Road K, Ripon, WI 54971Off Market
- $674,3003 bd2 ba-- sqftW1376 Highway K, Ripon, WI 54971Off Market

- $449,700-- bd-- ba-- sqftW1225 County Road K, Ripon, WI 54971Off Market
- $54,800-- bd-- ba-- sqftW1391 County Road K, Ripon, WI 54971Off Market
- $590,8003 bd3 ba3k sqftW1388 County Road K, Ripon, WI 54971Off Market
- $--11.66 Acres0 County Road K, Markesan, WI 53946Off Market
- $458,600-- bd-- ba-- sqftW1146 County Road K, Ripon, WI 54971Off Market
A local agent can set up tours, give advice and negotiate with sellers.
A local lender can help you make sure your offer is ready when you are.
Similar homes
- $390,0003 bd3 ba2.5k sqftW13282 Carter Rd, Ripon, WI 54971For Sale
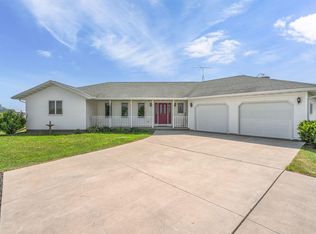 MLS ID #2028723, Tony Dolgner. SCWMLS
 - $364,9004 bd3 ba2.1k sqftW13851 Skyline Cir, Ripon, WI 54971For Sale
 MLS ID #50326148, Nicole E Weiland. RANW as distributed by MLS GRID
 - $179,0002 bd1 ba1.2k sqftW1292 County Road K, Ripon, WI 54971For SaleMLS ID #50328753, Scott A Henning. RANW as distributed by MLS GRID
- $299,0004 bd2 ba2.4k sqft14 Arcade Glen Rd, Ripon, WI 54971For Sale
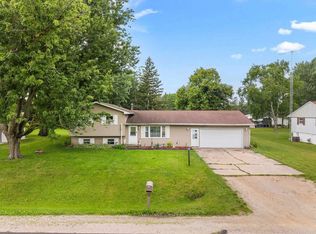 MLS ID #2027395, Kia Simon. SCWMLS
 - $365,0004 bd2 ba1.9k sqftW2252 Spring Lake Rd, Markesan, WI 53946For SaleMLS ID #2020363, Melissa Roth. SCWMLS
- $365,0004 bd3 ba1.5k sqft911 Watson St, Ripon, WI 54971For SaleMLS ID #2024083, Laura Bruce. SCWMLS
- $359,9002 bd2 ba1.3k sqftW846 North Ct, Green Lake, WI 54941For SaleMLS ID #2026627, Sarah Loberg. SCWMLS
- $329,9002 bd2 ba1.3k sqftW685 Meadow Dr, Green Lake, WI 54941For SaleMLS ID #50327920, Anthony J Sheppard. RANW as distributed by MLS GRID
- $329,9003 bd2 ba1.3k sqftW1325 Spring Grove Rd, Ripon, WI 54971For SaleMLS ID #2022539, Carol Skivington. SCWMLS
- $340,0003 bd3 ba1.9k sqftW580 Exchange St, Berlin, WI 54923For SaleMLS ID #50328919, Corrin E Ewald. RANW as distributed by MLS GRID
- $349,9003 bd2 ba2k sqft103 We Go Trl, Fox Lake, WI 53933For SaleMLS ID #2027362, Timothy Nehls. SCWMLS
- $399,9003 bd2 ba1.8k sqft570 Sherwood Ln, Green Lake, WI 54941For SaleMLS ID #2009451, Kyle Johnson. SCWMLS
- $395,0004 bd2 ba1.8k sqft607 Mill St, Green Lake, WI 54941For SaleMLS ID #2018120, Eileen Vandervelde. SCWMLS
- $344,9004 bd2 ba2.9k sqft1100 Harris St, Princeton, WI 54968For SaleMLS ID #2026262, John Reuter. SCWMLS
- $235,0003 bd2 ba1.4k sqft53 Union St, Ripon, WI 54971For SaleMLS ID #50328620, Angela D LeSage. RANW as distributed by MLS GRID
- $429,0005 bd3 ba2k sqft574 Gold St, Green Lake, WI 54941For SaleMLS ID #2027292, Michael S Ertmer. SCWMLS
- $389,0004 bd3 ba2.6k sqft356 Sherman Ave, Markesan, WI 53946For SaleMLS ID #2022483, Nicole Cotter. SCWMLS
- $350,0004 bd3 ba2.3k sqft199 E Park Ave, Berlin, WI 54923For SaleMLS ID #50327722, Tracy L Righi-Smith. RANW as distributed by MLS GRID
- $334,9003 bd3 ba1.5k sqftN6083 Heritage Dr, Green Lake, WI 54941For SaleMLS ID #2020705, Melissa Roth. SCWMLS
- $371,9003 bd2 ba1.5k sqft426 Village Ln, Ripon, WI 54971New ConstructionMLS ID #50327717, Samantha J Cutler. RANW as distributed by MLS GRID
