Vaulted ceilings, exposed beams, and a wall of windows set the tone for this meticulously maintained home surrounded by 9.78 wooded acres. The open living, dining, and kitchen area centers around a large island with seating and generous workspace, while the main floor primary suite, laundry, and half bath simplify daily living. Upstairs offers four additional bedrooms, two full baths, and a flexible game room. Outside, the property is designed for enjoying the outdoors, with a detached garage featuring 10' doors, a wood shed topped with a viewing deck, irrigation system, and a firepit with built-in brick seating. A private setting with easy access to nearby lakes, trails, ATV routes, snowmobile trails, and year-round recreation.
Active-offer no bump
$549,900
W13337 Ranch Rd, Crivitz, WI 54114
5beds
2,700sqft
Single Family Residence
Built in 2016
9.78 Acres Lot
$543,000 Zestimate®
$204/sqft
$-- HOA
What's special
Irrigation systemExposed beamsWall of windowsVaulted ceilingsPrivate settingMain floor primary suite
- 87 days
- 626
- 35
Zillow last checked:
Listing updated:
Listed by:
Chad E VanderKelen 920-860-5873,
NextHome Select Realty
Source: RANW as distributed by MLS GRID,MLS#: 50327635
Facts & features
Interior
Bedrooms & bathrooms
- Bedrooms: 5
- Bathrooms: 4
- Full bathrooms: 3
- 1/2 bathrooms: 1
Bedroom 1
- Level: Main
- Dimensions: 15X13
Bedroom 2
- Level: Upper
- Dimensions: 13X12
Bedroom 3
- Level: Upper
- Dimensions: 13X12
Bedroom 4
- Level: Upper
- Dimensions: 13X12
Bedroom 5
- Level: Upper
- Dimensions: 14X11
Dining room
- Level: Main
- Dimensions: 19X14
Kitchen
- Level: Main
- Dimensions: 15X14
Living room
- Level: Main
- Dimensions: 24X12
Other
- Description: Foyer
- Level: Main
- Dimensions: 7X4
Other
- Description: Laundry
- Level: Main
- Dimensions: 10X7
Other
- Description: Bonus Room
- Level: Upper
- Dimensions: 13X8
Heating
- Forced Air
Cooling
- Forced Air, Central Air
Appliances
- Included: Dryer, Range, Refrigerator, Washer
Features
- Kitchen Island, Vaulted Ceiling(s)
- Flooring: Wood/Simulated Wood Fl
- Basement: Crawl Space
- Has fireplace: No
- Fireplace features: None
Interior area
- Total interior livable area: 2,700 sqft
- Finished area above ground: 2,700
- Finished area below ground: 0
Property
Parking
- Total spaces: 4
- Parking features: Detached
- Garage spaces: 4
Accessibility
- Accessibility features: 1st Floor Bedroom, 1st Floor Full Bath, Laundry 1st Floor
Features
- Patio & porch: Deck
Lot
- Size: 9.78 Acres
- Features: Wooded
Details
- Parcel number: 03203752.001
- Zoning: Residential
Construction
Type & style
- Home type: SingleFamily
- Property subtype: Single Family Residence
Materials
- Brick, Vinyl Siding
- Foundation: Block
Condition
- New construction: No
- Year built: 2016
Utilities & green energy
- Sewer: Conventional Septic
- Water: Well
Community & HOA
Location
- Region: Crivitz
Financial & listing details
- Price per square foot: $204/sqft
- Tax assessed value: $435,100
- Annual tax amount: $4,080
- Date on market: 6/18/2026
- Inclusions: Fridge, Oven/Range, Upstairs TV & Stand, Washer/Dryer, 3 Island Bar Stools, Deer Stand in Woods, Yard Trailer, Wood in Wood Shed, LP Tank, LL TV Mount
- Exclusions: Seller's Personal Property
Estimated market value
$543,000
$516,000 - $570,000
$3,480/mo
Price history
| Date | Event | Price |
|---|---|---|
| 7/16/2026 | Pending sale | $549,900$204/sqft |
Source:  NextHome #50327635 Report a problem NextHome #50327635 Report a problem | ||
| 7/16/2026 | Contingent | $549,900$204/sqft |
Source:  WIREX MLS #50327635 Report a problem WIREX MLS #50327635 Report a problem | ||
| 6/18/2026 | Listed for sale | $549,900$204/sqft |
Source: RANW as distributed by MLS GRID #50327635 Report a problem | ||
Public tax history
| Year | Property taxes | Tax assessment |
|---|---|---|
| 2024 | $4,024 +8.3% | $435,100 +61.8% |
| 2023 | $3,715 +14% | $268,900 |
| 2022 | $3,259 -2% | $268,900 |
| 2021 | $3,327 -1.7% | $268,900 |
| 2020 | $3,383 -3% | $268,900 |
| 2019 | $3,486 -1% | $268,900 |
| 2017 | $3,523 +610% | $268,900 +557.5% |
| 2016 | $496 -2.1% | $40,900 |
| 2015 | $507 | $40,900 |
Find assessor info on the county website
Monthly payment
Est. payment
Payment breakdown
Explore the cost of this home by adjusting the details. Changes won't be saved.Climate risks
Neighborhood: 54114
Similar homes
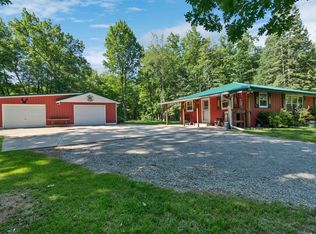
- $649,9004 bd5 ba2.5k sqftN8563 Bluebird Ln, Crivitz, WI 54114For Sale
 MLS ID #50330077, Mike C Jeanquart. RANW as distributed by MLS GRID
 - $559,0003 bd3 ba2.5k sqftN11598 Kosir Ln, Athelstane, WI 54104For Sale
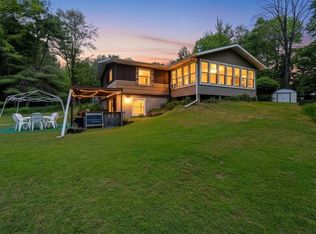 MLS ID #50326959, John C Francis. RANW as distributed by MLS GRID
 - $559,0003 bd3 ba2.5k sqft11598 Kosir Ln, Athelstane, WI 54104For Sale
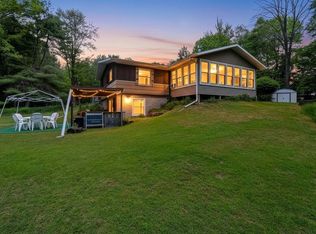 MLS ID #217649, JOHN FRANCIS, SHOREWEST REALTORS - NORTHERN REALTY & LAND. GNMLS
 - $598,9004 bd3 ba2.9k sqftN12751 Wolfe LANE, Athelstane, WI 54104Active
 MLS ID #1967612, Linda Love. WIREX MLS
