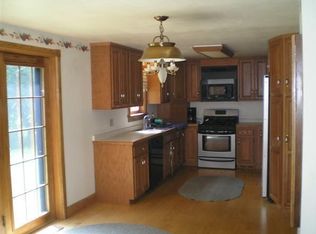
Quality built by one of the area's premier builders. With 2,776 square feet of living space, this rural Oostburg home rests on just under 6 acres, and just a short walk east to Lake Michigan. Truly built to be a place for all the family to gather. Spacious Living Room overlooks the adjacent property and accesses the composite decks. The formal Dining Room is huge and will have room for everyone around the table. First floor Primary BR includes w/i closet and private ensuite. Impressive open stair leads to the 3 upper BR's and full bath. Basement is wide open with great Family Rm potential. A second stair leads directly to the 3 1/2 car garage. Plus a second 36 x 48 garage for all your hobbies and storage for toys. Lovingly landscaped and even a small apple orchard is on the property.
Contingent
$829,900
W1341 Town Line ROAD, Oostburg, WI 53070
4beds
2,776sqft
Single Family Residence
Built in 1994
5.87 Acres Lot
$683,300 Zestimate®
$299/sqft
$-- HOA
What's special
- 63 days
- 701
- 26
Zillow last checked:
Listing updated:
Listed by:
Dan Wynveen 920-377-1804,
Wynveen & Associates Realty
Source: WIREX MLS,MLS#: 1977103 Originating MLS: Metro MLS
Originating MLS: Metro MLSFacts & features
Interior
Bedrooms & bathrooms
- Bedrooms: 4
- Bathrooms: 3
- Full bathrooms: 2
- 1/2 bathrooms: 1
- Main level bedrooms: 1
Primary bedroom
- Level: Main
- Area: 247
- Dimensions: 13 x 19
Bedroom 2
- Level: Upper
- Area: 182
- Dimensions: 13 x 14
Bedroom 3
- Level: Upper
- Area: 117
- Dimensions: 9 x 13
Bedroom 4
- Level: Upper
- Area: 117
- Dimensions: 9 x 13
Bathroom
- Features: Stubbed For Bathroom on Lower, Tub Only, Master Bedroom Bath: Tub/Shower Combo, Master Bedroom Bath, Shower Over Tub
Dining room
- Level: Main
- Area: 247
- Dimensions: 13 x 19
Kitchen
- Level: Main
- Area: 240
- Dimensions: 15 x 16
Living room
- Level: Main
- Area: 420
- Dimensions: 15 x 28
Heating
- Propane, Forced Air
Cooling
- Central Air
Appliances
- Included: Dishwasher, Microwave, Oven, Refrigerator, Water Softener
Features
- Pantry, Walk-In Closet(s)
- Windows: Skylight(s)
- Basement: 8'+ Ceiling,Block,Full,Sump Pump
Interior area
- Total structure area: 2,776
- Total interior livable area: 2,776 sqft
- Finished area above ground: 2,776
Property
Parking
- Total spaces: 3
- Parking features: Basement Access, Garage Door Opener, Attached, 3 Car
- Attached garage spaces: 3
Features
- Levels: One and One Half
- Stories: 1
- Patio & porch: Deck
Lot
- Size: 5.87 Acres
- Features: Wooded
Details
- Parcel number: 59006071490
- Zoning: Residential
Construction
Type & style
- Home type: SingleFamily
- Architectural style: Cape Cod
- Property subtype: Single Family Residence
Materials
- Aluminum Trim, Vinyl Siding
Condition
- 21+ Years
- New construction: No
- Year built: 1994
Utilities & green energy
- Sewer: Septic Tank
- Water: Well
Community & HOA
Location
- Region: Oostburg
- Municipality: Holland
Financial & listing details
- Price per square foot: $299/sqft
- Tax assessed value: $587,000
- Annual tax amount: $5,404
- Date on market: 8/20/2026
- Inclusions: Stove, Refrigerator, Dishwasher, Microwave, Dining Table And Chairs, Pbr Headboard, Water Softener, Window Treatments, Dining Room Rug, 3 Kitchen Stools, Sound System In Dining Room Cabinet
- Exclusions: Seller's Personal Property
Estimated market value
$683,300
$608,000 - $758,000
$3,133/mo
Price history
| Date | Event | Price |
|---|---|---|
| 10/13/2026 | Contingent | $829,900$299/sqft |
Source:  WIREX MLS #1977103 Report a problem WIREX MLS #1977103 Report a problem | ||
| 8/20/2026 | Listed for sale | $829,900$299/sqft |
Source: WIREX MLS #1977103 Report a problem | ||
Public tax history
| Year | Property taxes | Tax assessment |
|---|---|---|
| 2025 | $6,262 +6.5% | $562,800 +46% |
| 2024 | $5,882 -0.6% | $385,400 |
| 2023 | $5,920 -0.9% | $385,400 |
| 2022 | $5,974 -1.5% | $385,400 |
| 2021 | $6,065 +0.2% | $385,400 |
| 2020 | $6,053 -15.4% | $385,400 |
| 2019 | $7,153 +1.7% | $385,400 |
| 2018 | $7,036 +5.3% | $385,400 +5.4% |
| 2017 | $6,681 +16.6% | $365,500 |
| 2016 | $5,730 -2.5% | $365,500 |
| 2015 | $5,879 -1.8% | $365,500 |
| 2014 | $5,988 -6.1% | $365,500 |
| 2013 | $6,378 -2.4% | $365,500 -4.6% |
| 2012 | $6,538 -2.5% | $383,200 |
| 2011 | $6,706 -0.9% | $383,200 |
| 2010 | $6,768 +7.3% | $383,200 |
| 2009 | $6,309 +2.8% | $383,200 |
| 2008 | $6,137 +2.7% | $383,200 |
| 2007 | $5,979 +3.1% | $383,200 |
| 2006 | $5,800 +5.7% | $383,200 +37.6% |
| 2005 | $5,485 -1.6% | $278,405 -2% |
| 2004 | $5,576 +5.9% | $284,200 -2% |
| 2003 | $5,267 -21.6% | $290,000 +19.6% |
| 2002 | $6,717 +14.9% | $242,550 +12% |
| 2001 | $5,846 +11.4% | $216,600 |
| 2000 | $5,248 | $216,600 |
Find assessor info on the county website
Monthly payment
Est. payment
Payment breakdown
Explore the cost of this home by adjusting the details. Changes won't be saved.Climate risks
Neighborhood: 53070
Nearby schools
Schools provided by the listing agent
- Elementary: Oostburg
- Middle: Oostburg
- High: Oostburg
- District: Oostburg
Source: WIREX MLS. This data may not be complete. We recommend contacting the local school district to confirm school assignments for this home.
Similar homes
- $869,0004 bd3 ba3.4k sqftN1216 COUNTY ROAD KW, Cedar Grove, WI 53013Active
 MLS ID #1964042, Beth Gotwald. WIREX MLS
 - $699,9003 bd3 ba2.6k sqftW2359 Birchwood DRIVE, Sheboygan Falls, WI 53085Active
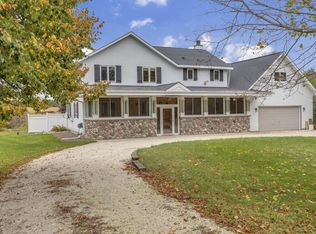 MLS ID #1985173, Brost Group*. WIREX MLS
 - $724,9004 bd3 ba1.9k sqftW4272 County Road G, Cedar Grove, WI 53013Active
 MLS ID #1975284, Cory Kramer. WIREX MLS
 - $795,0004 bd4 ba3k sqftW6188 Linda LANE, Plymouth, WI 53073Active
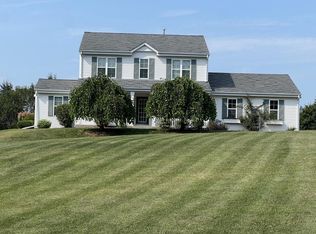 MLS ID #1981802, Jessica Turicik. WIREX MLS
