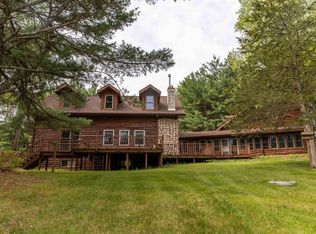
This charming half-log home nestled under the towering pines on the shore of beautiful Pleasant Lake is a MUST SEE! Spend your days swimming, boating and fishing. Relax in the evening with stunning lake views from the expansive screen porch. The log and wood panel interior is welcoming year-round. Boasting 2 full baths, 2 bedrooms + additional sleeping options in the loft and lower level. Bedrooms feature sliding door access to the wrap-around deck. Steps to the lake offer 99' of clear sandy lake frontage. Per seller: logs on home are easy to maintain.Don't miss out on this idyllic waterfront retreat! Pleasant Lake is a 120 acre, clear water, full rec, all-sport lake. Trails nearby. Make memories to last a lifetime - WELCOME TO THE LAKE!
Active
$814,000
W13490 S Pleasant ROAD, Pickett, WI 54964
2beds
2,574sqft
Est.:
Single Family Residence
Built in 1986
0.46 Acres Lot
$-- Zestimate®
$316/sqft
$-- HOA
What's special
Half-log home
- 10 days |
- 146 |
- 2 |
Zillow last checked:
Listing updated:
Listed by:
Carol Hanrahan 262-939-8141,
Coldwell Banker Realty
Source: WIREX MLS,MLS#: 1962793 Originating MLS: Metro MLS
Originating MLS: Metro MLSTour with a local agent
Facts & features
Interior
Bedrooms & bathrooms
- Bedrooms: 2
- Bathrooms: 2
- Full bathrooms: 2
- Main level bedrooms: 2
Primary bedroom
- Level: Main
- Area: 192
- Dimensions: 16 x 12
Bedroom 2
- Level: Main
- Area: 120
- Dimensions: 12 x 10
Bathroom
- Features: Tub Only, Shower Over Tub, Shower Stall
Family room
- Level: Lower
- Area: 500
- Dimensions: 25 x 20
Kitchen
- Level: Main
- Area: 216
- Dimensions: 18 x 12
Living room
- Level: Main
- Area: 216
- Dimensions: 18 x 12
Heating
- Electric, Wood/Coal, Other, Wall Furnace
Cooling
- Other, Wall/Window Unit(s)
Appliances
- Included: Window A/C, Dishwasher, Dryer, Microwave, Range, Refrigerator, Washer, Water Softener
Features
- High Speed Internet, Cathedral/vaulted ceiling, Walk-In Closet(s)
- Basement: Finished,Full,Walk-Out Access
Interior area
- Total structure area: 2,574
- Total interior livable area: 2,574 sqft
Property
Parking
- Total spaces: 2
- Parking features: Carport, Detached, 2 Car
- Garage spaces: 2
- Has carport: Yes
Features
- Levels: One and One Half
- Stories: 1
- Patio & porch: Deck
- Has view: Yes
- View description: Water
- Has water view: Yes
- Water view: Water
- Waterfront features: Waterfront, Lake, Pier, 51-100 feet
- Body of water: Pleasant Lake
Lot
- Size: 0.46 Acres
- Features: Wooded
Details
- Parcel number: 006033780400
- Zoning: Residential
Construction
Type & style
- Home type: SingleFamily
- Architectural style: Log Home
- Property subtype: Single Family Residence
Materials
- Log
Condition
- 21+ Years
- New construction: No
- Year built: 1986
Utilities & green energy
- Sewer: Septic Tank
- Water: Well
Community & HOA
Location
- Region: Pickett
- Municipality: Coloma
Financial & listing details
- Price per square foot: $316/sqft
- Annual tax amount: $6,820
- Date on market: 5/15/2026
- Inclusions: Range, Refrigerator, Microwave, Dishwasher, Washer, Dryer, Water Softener; Swing, 2 Wood Chairs+small Table/Chairs On Porch; Deck Furniture; Pier On Wheels, 2 Boat Lifts. Many Pieces Of Furniture In Home. See Furniture Inclusion List Under Documents. Anything Else Seller Chooses To Leave Behind.
- Exclusions: Seller's Personal Property. Stained Glass Panel In Kitchen. Lower Level Refrigerator, Concrete Bench In Yard. Firepit Grill Grate, Firewood Stack.
Estimated market value
Not available
Estimated sales range
Not available
Not available
Price history
| Date | Event | Price |
|---|---|---|
| 5/15/2026 | Listed for sale | $814,000$316/sqft |
Source:  WIREX MLS #1962793 Report a problem WIREX MLS #1962793 Report a problem | ||
Public tax history
Tax history is unavailable.
Monthly payment
Est. payment$--/mo
Payment breakdown
Explore the cost of this home by adjusting the details. Changes won't be saved.
All calculations are estimates and provided by Zillow, Inc. for informational purposes only. Actual amounts may vary.
HOA fees may include property taxes on listings classified as Co-Ops. Contact the listing agent and/or owner for fee details.
Mortgage interest rates are dependent on a number of factors, including credit score, down payment, and repayment length. Interest rate data provided by Zillow Group Marketplace, Inc. as of 1/1/1970 from various mortgage lenders with which we have lead or other similar arrangements; the Estimated Payment is an average of those rates.
See how much you could borrow to make a competitive offer.
Climate risks
Neighborhood: 54964
Nearby schools
GreatSchools rating
- 5/10Coloma Elementary SchoolGrades: PK-5Distance: 4 mi
- 5/10Westfield Area Middle SchoolGrades: 6-8Distance: 6.8 mi
- 7/10Westfield Area High SchoolGrades: 9-12Distance: 6.8 mi
Schools provided by the listing agent
- Middle: Westfield Area
- High: Westfield Area
- District: Westfield
Source: WIREX MLS. This data may not be complete. We recommend contacting the local school district to confirm school assignments for this home.
A local agent can set up tours, give advice and negotiate with sellers.
A local lender can help you make sure your offer is ready when you are.
- Wisconsin
- Waushara County
- Westfield
- 54964
- W13490 S Pleasant ROAD
Nearby cities
Nearby zip codes
Other Westfield Topics
