40-Acre Log Home & Hunting Property Near Curtis, MI
2 Bedrooms/1 Full Bath/ Pole Barn
Come take a look at this very nice, well-maintained 40-acre parcel located just 5 miles east of Curtis in the beautiful Manistique Lakes area.
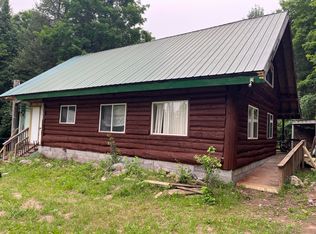
The property features a 24x40 square-log home with a spacious 10x40 covered porch, perfect for relaxing and enjoying the peaceful Northwoods setting. Inside, the home offers 2 bedrooms, 1 full bath, washer/dryer hookups, & a comfortable open floor plan. The kitchen features unique wood cabinetry that adds warmth & character to the home. Heating options include a propane wall furnace, wood heat and a heated mudroom. Outside you will find a 30x40 pole barn with concrete floor and power, providing plenty of room for storage and workshop .Outdoor enthusiasts will appreciate the location, with ATV trail access across the road and excellent hunting opportunities in the surrounding state land. The Manistique Lakes area offers a great setting for recreation, hunting, and enjoying everything the Upper Peninsula has to offer.
This is a very neat-looking property with plenty of acreage, a comfortable log home, and excellent recreational potential.
Don't wait- come take a look. This one won't last long.
For sale
$275,000
W14871 Sandtown Rd, Engadine, MI 49827
2beds
960sqft
Single Family Residence
Built in 2000
40 Acres Lot
$-- Zestimate®
$286/sqft
$-- HOA
What's special
Wood heatPropane wall furnaceHeated mudroomComfortable open floor plan
- 10 hours
- 154
- 10
Zillow last checked:
Listing updated:
Listed by:
Valerie Streeter 906-586-9445,
Woods N Water Real Estate 906-586-9445
Source: EUPBR,MLS#: 26-919
Facts & features
Interior
Bedrooms & bathrooms
- Bedrooms: 2
- Bathrooms: 1
- Full bathrooms: 1
Primary bedroom
- Description: 3x6 closet
- Level: Main
- Area: 126 Square Feet
- Dimensions: 14 x 9
Bedroom 1
- Level: Main
- Area: 81 Square Feet
- Dimensions: 9 x 9
Bathroom
- Description: washer/dryer hookup
- Level: Main
- Area: 171 Square Feet
- Dimensions: 19 x 9
Other
- Description: heated
- Level: Main
- Area: 240 Square Feet
- Dimensions: 12 x 20
Other
- Level: Main
- Area: 228 Square Feet
- Dimensions: 12 x 19
Living room
- Level: Main
- Area: 228 Square Feet
- Dimensions: 12 x 19
Heating
- Propane, Wood
Cooling
- None
Appliances
- Included: Electric Range, Refrigerator
Features
- Ceiling Fan(s)
- Flooring: Laminate
- Basement: Sump Pump,Crawl Space
Interior area
- Total structure area: 960
- Total interior livable area: 960 sqft
- Finished area above ground: 960
- Finished area below ground: 0
Property
Features
- Levels: One
- Stories: 1
Lot
- Size: 40 Acres
Details
- Parcel number: 01001300700, 00710, 00720
Construction
Type & style
- Home type: SingleFamily
- Property subtype: Single Family Residence
Materials
- Foundation: Block
Condition
- Year built: 2000
Utilities & green energy
- Sewer: Septic Tank
- Water: Other, Point
Community & HOA
Location
- Region: Engadine
Financial & listing details
- Price per square foot: $286/sqft
- Tax assessed value: $73,989
- Annual tax amount: $3,141
- Date on market: 9/3/2026
Estimated market value
Not available
Estimated sales range
Not available
Not available
Price history
| Date | Event | Price |
|---|---|---|
| 9/3/2026 | Listed for sale | $275,000$286/sqft |
Source: EUPBR #26-919 Report a problem | ||
Public tax history
Tax history is unavailable.
Monthly payment
Est. payment
Payment breakdown
Explore the cost of this home by adjusting the details. Changes won't be saved.Climate risks
Neighborhood: 49827
Similar homes
- $209,9002 bd2 ba1.1k sqft18401 W Us Highway 2 #W18395, Gould City, MI 49838For Sale
 MLS ID #480670, Sue Louiselle. Northern Michigan MLS
 - $299,0003 bd2 ba1.2k sqft5509 N State Highway 77, Germfask, MI 49836For Sale
 MLS ID #26-750, Marissa Metcalf. EUPBR
 - $260,0003 bd1 ba1.1k sqftN 6414 Co Road Hwy #H33, Gould City, MI 49838For Sale

 MLS ID #50211671, DAVID BLEAU, GROVER REAL ESTATE. MiRealSource
 - $214,9001 bd2 ba1.4k sqft6616 County Road 413, Mc Millan, MI 49853For Sale
 MLS ID #26-686, Betsy Costa. EUPBR
 - $234,0002 bd1 ba864 sqftW 19065 Us 2 Hwy, Gould City, MI 49838For SaleMLS ID #50184887, ALISON COOK, KELLER WILLIAMS NM PENINSULA PARTNERS. MiRealSource
- $350,0002 bd2 ba1.2k sqftW17308 Harrington Rd, Gould City, MI 49838For SaleMLS ID #50215764, DAVID MUXLOW, GROVER REAL ESTATE. MiRealSource
- $139,9003 bd1 ba847 sqft15655 W Us Highway 2, Gould City, MI 49838For SaleMLS ID #50213152, DAVID MUXLOW, GROVER REAL ESTATE. MiRealSource
- $159,0003 bd1 ba1.1k sqft517 W Victory Way, Newberry, MI 49868For SaleMLS ID #50215347, ANTHONY CIARAMITARO, FIVE STAR REAL ESTATE. MiRealSource
