Skip main navigation
Closed
  • $636,256

    W151S7569 Woods ROAD, Muskego, WI 53150

    3beds
    3,112sqft
    Single Family Residence
    Built in 1957
    1.25 Acres Lot
    $658,100 Zestimate®
    $204/sqft
    $3,216 Estimated rent

    Home value

    $658,100

    $625,000 - $691,000

    $3,216/mo

    Zestimate® history
    Loading
    Loading...

    Owner options

    List your home for rent

    $3,216/mo

    Rent Zestimate®

    Find your next renter with Zillow Rental Manager. Plus, with online applications, you can quickly screen prospective tenants – for free.

    Learn more

    $3,216/mo

    Rent Zestimate®

    Refinance and save

    $3,236/mo

    Est. payment

    Refinancing to a lower rate could help reduce your monthly payments and save thousands over the life of the loan.

    See today's rates

    $3,236/mo

    Est. payment

    Explore your selling options

    Work with a Zillow partner agent

    Leverage their expertise and Zillow's premium Showcase listings to get your home seen by more buyers.

    Get started

    List with your own agent

    Get your home in front of millions of buyers by listing it on Zillow.

    Learn how to do it

    Sell it yourself

    Take full control of how buyers see your home on Zillow by listing For Sale by Owner (FSBO).

    List your home

    What's special

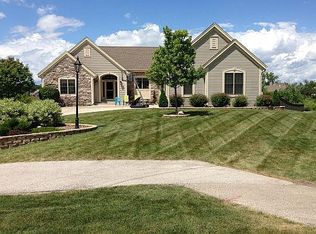
    This gorgeous lannon stone ranch sits on a picturesque 1.25-acre lot. The open-concept layout features a huge sunken family room with hardwood floors and a custom gas fireplace. With upscale finishes throughout, this home has been thoughtfully updated and is entirely move-in ready! Unwind in the 4-season room or step out onto the updated patio. Downstairs, the finished lower level offers a spacious rec room plus a flexible bonus room perfect for a home gym or office. Outside, enjoy endless entertaining with your private, fenced, landscaped yard with firepit and playset. There is plenty of space for all your vehicles and toys between the main garage (39'x26') and an extra detached garage. Rest easy, the home is already hooked up to city water. The list of recent updates is impressive!

    Zillow last checked:

    Listing updated:

    Listed by:

    Peggy Varilla peggy@nestedwi.com,

    Nested Real Estate LLC

    Bought with:

    A Key Home Team*

    Source: WIREX MLS,MLS#: 1967613MLS LogoOriginating MLS: Metro MLS

    Facts & features

    Interior

    Bedrooms & bathrooms
    • Bedrooms: 3
    • Bathrooms: 2
    • Full bathrooms: 2
    • Main level bedrooms: 3
    Primary bedroom
    • Level: Main
    • Area: 180
    • Dimensions: 15 x 12
    Bedroom 2
    • Level: Main
    • Area: 156
    • Dimensions: 13 x 12
    Bedroom 3
    • Level: Main
    • Area: 100
    • Dimensions: 10 x 10
    Bathroom
    • Features: Shower on Lower, Tub Only, Ceramic Tile, Shower Over Tub, Shower Stall
    Dining room
    • Level: Main
    • Area: 140
    • Dimensions: 14 x 10
    Kitchen
    • Level: Main
    • Area: 286
    • Dimensions: 22 x 13
    Living room
    • Level: Main
    • Area: 400
    • Dimensions: 20 x 20
    Office
    • Level: Lower
    • Area: 154
    • Dimensions: 14 x 11
    Heating
    • Natural Gas, Forced Air
    Cooling
    • Central Air, Wall/Sleeve Air
    Appliances
    • Included: Dishwasher, Disposal, Dryer, Microwave, Range, Refrigerator, Washer, Water Softener Rented
    Features
    • High Speed Internet, Cathedral/vaulted ceiling, Walk-In Closet(s), Kitchen Island
    • Flooring: Wood
    • Basement: Crawl Space,Full,Partially Finished,Radon Mitigation System
    Interior area
    • Total structure area: 3,112
    • Total interior livable area: 3,112 sqft
    • Finished area above ground: 2,162
    • Finished area below ground: 950

    Property

    Parking
    • Total spaces: 3.5
    • Parking features: Garage Door Opener, Attached, 3 Car, 1 Space
    • Attached garage spaces: 3.5
    Features
    • Levels: One
    • Stories: 1
    • Patio & porch: Patio
    • Fencing: Fenced Yard
    Lot
    • Size: 1.25 Acres
    • Features: Sidewalks, Wooded
    Details
    • Parcel number: MSKC2203998
    • Zoning: RES
    • Special conditions: Arms Length

    Construction

    Type & style
    • Home type: SingleFamily
    • Architectural style: Ranch
    • Property subtype: Single Family Residence
    Materials
    • Stone, Brick/Stone, Vinyl Siding
    Condition
    • 21+ Years
    • New construction: No
    • Year built: 1957

    Utilities & green energy

    • Sewer: Public Sewer
    • Water: Public, Well
    • Utilities for property: Cable Available

    Community & HOA

    Location
    • Region: Muskego
    • Municipality: Muskego

    Financial & listing details

    • Price per square foot: $204/sqft
    • Tax assessed value: $467,600
    • Annual tax amount: $4,568
    • Date on market: 6/17/2026
    • Inclusions: Refrigerator, Range, Dishwasher, Washer, Dryer, Playset, Work Bench In Garage, Window Treatments, Couch In Sunroom, Playset, Radon Mitigation System
    • Exclusions: Water Softener And R/O Rented By Culligan

    Price history

    DateEventPrice
    7/13/2026Sold$636,256-2.1%$204/sqft
    Source: WIREX MLS #1967613 Report a problem
    7/7/2026Pending sale$650,000$209/sqft
    Source: WIREX MLS #1967613 Report a problem
    6/20/2026Contingent$650,000$209/sqft
    Source: WIREX MLS #1967613 Report a problem
    6/17/2026Listed for sale$650,000+55.9%$209/sqft
    Source: WIREX MLS #1967613 Report a problem
    9/18/2018Sold$417,000$134/sqft
    Source: Public Record Report a problem
    8/16/2018Pending sale$417,000$134/sqft
    Source: Coldwell Banker Residential Brokerage - Metro West #1598249 Report a problem
    8/10/2018Price change$417,000-2.8%$134/sqft
    Source: Coldwell Banker Residential Brokerage - Metro West #1598249 Report a problem
    7/31/2018Listed for sale$429,000+45.9%$138/sqft
    Source: Coldwell Banker Residential Brokerage #1598249 Report a problem
    6/24/2013Sold$294,000-2%$94/sqft
    Source: Public Record Report a problem
    5/6/2013Price change$299,900+1.7%$96/sqft
    Source: Coldwell Banker Homesale Realty #1307735 Report a problem
    4/29/2013Listed for sale$295,000+103.4%$95/sqft
    Source: Owner Report a problem
    2/6/2002Sold$145,000+18.5%$47/sqft
    Source: Public Record Report a problem
    1/5/1996Sold$122,400$39/sqft
    Source: Public Record Report a problem

    Public tax history

    YearProperty taxesTax assessment
    2024$4,042 +1.3%$354,000
    2023$3,990 +2.4%$354,000
    2022$3,898 +0.9%$354,000
    2021$3,864 -7.3%$354,000 +18.1%
    2020$4,168 +2.6%$299,700 +1.7%
    2019$4,064 -16.2%$294,700
    2018$4,849 +0.8%$294,700
    2017$4,811 +13.4%$294,700 +9.8%
    2015$4,242 +5.6%$268,300
    2014$4,017 $268,300 +17.7%
    2013$4,017 $228,000 -8.7%
    2012-- $249,800
    2010$3,930 $249,800 +0.6%
    2009-- $248,300
    2008-- $248,300 +3.8%
    2006-- $239,200 +12.1%
    2005-- $213,300 +42.4%
    2004-- $149,800
    2003-- $149,800
    2002-- $149,800 +14.6%
    2001-- $130,700
    2000-- $130,700
    Find assessor info on the county website

    Neighborhood: 53150

    Nearby schools

    GreatSchools rating
    Schools provided by the listing agent
    • High: Muskego
    • District: Muskego-Norway

    Source: WIREX MLS. This data may not be complete. We recommend contacting the local school district to confirm school assignments for this home.

    Get a cash offer in 3 minutes
    Find out how much your home could sell for in as little as 3 minutes with a no-obligation cash offer.
    Estimated market value
    $658,100
    Get a cash offer in 3 minutes
    Find out how much your home could sell for in as little as 3 minutes with a no-obligation cash offer.
    Estimated market value
    $658,100