Long term owners of over 48 years have to say goodbye, and are ready to pass the torch to one lucky buyer! Pride of ownership is evident inside and out of this raised ranch. This home is situated on a picturesque lot...just under 2/3 of an acre and located within the highly desirable Sussex/Hamilton school district! The exterior features great curb appeal, low maintenance siding, and and absolutely GORGEOUS yard with mature trees, which is complimented by a newer composite that's perfect for your morning coffee or evening cocktail. The interior is super clean, well maintained, and offers a large living/dining room combo, three nice sized bedrooms, with ample closet space, and a partially finished lower level offering that additional flex space.
Pending
$400,000
W192N5046 One Mile ROAD, Menomonee Falls, WI 53051
3beds
1,452sqft
Single Family Residence
Built in 1956
0.61 Acres Lot
$412,600 Zestimate®
$275/sqft
$-- HOA
What's special
- 30 days
- 342
- 35
Zillow last checked:
Listing updated:
Listed by:
Kevin Rigg 414-333-4760,
Abundance Real Estate
Source: WIREX MLS,MLS#: 1978511 Originating MLS: Metro MLS
Originating MLS: Metro MLSFacts & features
Interior
Bedrooms & bathrooms
- Bedrooms: 3
- Bathrooms: 2
- Full bathrooms: 1
- 1/2 bathrooms: 1
- Main level bedrooms: 3
Primary bedroom
- Level: Main
- Area: 144
- Dimensions: 12 x 12
Bedroom 2
- Level: Main
- Area: 100
- Dimensions: 10 x 10
Bedroom 3
- Level: Main
- Area: 100
- Dimensions: 10 x 10
Bathroom
- Features: Tub Only, Ceramic Tile, Shower Over Tub
Kitchen
- Level: Main
- Area: 72
- Dimensions: 6 x 12
Living room
- Level: Main
- Area: 180
- Dimensions: 12 x 15
Heating
- Natural Gas, Forced Air
Cooling
- Central Air
Appliances
- Included: Dishwasher, Dryer, Microwave, Oven, Range, Refrigerator, Washer, Water Softener
Features
- Basement: Block,Full,Partially Finished
Interior area
- Total structure area: 1,452
- Total interior livable area: 1,452 sqft
- Finished area above ground: 1,152
- Finished area below ground: 300
Property
Parking
- Total spaces: 2.5
- Parking features: Built-in under Home, Garage Door Opener, Attached, 2 Car
- Attached garage spaces: 2.5
Features
- Levels: One
- Stories: 1
- Patio & porch: Deck
Lot
- Size: 0.61 Acres
Details
- Additional structures: Garden Shed
- Parcel number: MNFV0128031
- Zoning: RES
Construction
Type & style
- Home type: SingleFamily
- Architectural style: Raised Ranch,Ranch
- Property subtype: Single Family Residence
Materials
- Aluminum Trim, Vinyl Siding
Condition
- 21+ Years
- New construction: No
- Year built: 1956
Utilities & green energy
- Sewer: Public Sewer
- Water: Well
- Utilities for property: Cable Available
Community & HOA
Location
- Region: Menomonee Falls
- Municipality: Menomonee Falls
Financial & listing details
- Price per square foot: $275/sqft
- Tax assessed value: $317,700
- Annual tax amount: $3,448
- Date on market: 9/3/2026
- Inclusions: Oven, Range, Refrigerator, Dishwasher, Microwave, Washer, Dryer, Water Softener
Estimated market value
$412,600
$392,000 - $433,000
$2,966/mo
Price history
| Date | Event | Price |
|---|---|---|
| 9/6/2026 | Pending sale | $400,000$275/sqft |
Source:  WIREX MLS #1978511 Report a problem WIREX MLS #1978511 Report a problem | ||
| 9/3/2026 | Listed for sale | $400,000$275/sqft |
Source: WIREX MLS #1978511 Report a problem | ||
Public tax history
| Year | Property taxes | Tax assessment |
|---|---|---|
| 2024 | $3,163 +4.3% | $299,400 |
| 2023 | $3,032 -1.4% | $299,400 +46.8% |
| 2022 | $3,074 +6.4% | $204,000 |
| 2021 | $2,889 -1% | $204,000 |
| 2020 | $2,917 -0.3% | $204,000 |
| 2019 | $2,925 -15.6% | $204,000 |
| 2018 | $3,464 +3.5% | $204,000 |
| 2017 | $3,348 +7.9% | $204,000 |
| 2015 | $3,104 -9.8% | $204,000 |
| 2014 | $3,442 | $204,000 |
| 2013 | $3,442 | $204,000 |
| 2012 | $3,442 -0.6% | $204,000 |
| 2011 | $3,461 | $204,000 |
| 2010 | $3,461 | $204,000 +6.2% |
| 2009 | -- | $192,100 |
| 2008 | -- | $192,100 |
| 2006 | -- | $192,100 |
| 2005 | -- | $192,100 +24.7% |
| 2004 | -- | $154,000 |
| 2003 | -- | $154,000 |
| 2002 | -- | $154,000 +36.8% |
| 2001 | -- | $112,600 |
| 2000 | -- | $112,600 |
Find assessor info on the county website
Monthly payment
Est. payment
Payment breakdown
Explore the cost of this home by adjusting the details. Changes won't be saved.Climate risks
Neighborhood: 53051
Nearby schools
Schools provided by the listing agent
- Elementary: Lannon
- Middle: Templeton
- High: Hamilton
- District: Hamilton
Source: WIREX MLS. This data may not be complete. We recommend contacting the local school district to confirm school assignments for this home.
- $573,4004 bd2 ba2.3k sqftW192N5066 One Mile Rd, Menomonee Falls, WI 53051Off Market
- $395,2003 bd1 ba1.4k sqftW192N5026 One Mile Rd, Menomonee Falls, WI 53051Off Market
- $595,5003 bd2 ba2.4k sqftW190N5053 Sunset View Dr, Menomonee Falls, WI 53051Off Market
- $482,8004 bd2 ba2.4k sqftW190N5029 Sunset View Dr, Menomonee Falls, WI 53051Off Market
Similar homes
- $439,9003 bd2 ba1.7k sqftN84W19255 Menomonee AVENUE, Menomonee Falls, WI 53051Active
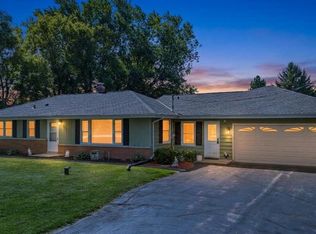 MLS ID #1981998, Reliance Real Estate Team*. WIREX MLS
 - $399,9005 bd2 ba1.8k sqftN90W16555 Roosevelt DRIVE, Menomonee Falls, WI 53051Active
 MLS ID #1980910, Christopher Novak. WIREX MLS
 - $449,9003 bd2 ba1k sqft18550 Brookridge DRIVE, Brookfield, WI 53045Active
 MLS ID #1982263, Lance Nowak. WIREX MLS
 - $450,0003 bd2 ba1.7k sqft4695 Wessex DRIVE, Brookfield, WI 53045Active
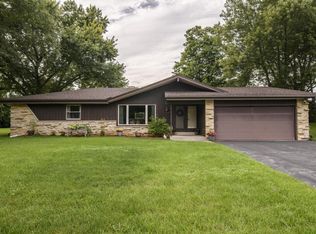 MLS ID #1979901, Jennifer Burns. WIREX MLS
