Welcome to this charming 3 bedroom, 1.5 bath home in the heart of Muskego! Featuring warm wood accents, comfortable living spaces, and a bright four seasons room. Perfect for enjoying every time of the year. The large yard offers plenty of space for outdoor activities and entertaining. Ideally located within walking distance to Little Muskego Lake. This home combines character. space and a great location.
Active
$399,900
W193S7452 Racine AVENUE, Muskego, WI 53150
3beds
2,329sqft
Single Family Residence
Built in 1963
0.54 Acres Lot
$399,600 Zestimate®
$172/sqft
$-- HOA
What's special
Bright four seasons roomComfortable living spacesWarm wood accents
- 13 days
- 1,473
- 105
Likely to sell faster than
Zillow last checked:
Listing updated:
Listed by:
Lucas Bartaczewicz brookfieldfrontdesk@realtyexecutives.com,
Realty Executives Integrity Brookfield
Source: WIREX MLS,MLS#: 1987195 Originating MLS: Metro MLS
Facts & features
Interior
Bedrooms & bathrooms
- Bedrooms: 3
- Bathrooms: 2
- Full bathrooms: 1
- 1/2 bathrooms: 1
- Main level bedrooms: 3
Primary bedroom
- Level: Main
- Area: 144
- Dimensions: 12 x 12
Bedroom 2
- Level: Main
- Area: 100
- Dimensions: 10 x 10
Bedroom 3
- Level: Main
- Area: 100
- Dimensions: 10 x 10
Bathroom
- Features: Tub Only, Dual Entry Off Master Bedroom, Shower Over Tub
Dining room
- Level: Main
- Area: 144
- Dimensions: 12 x 12
Family room
- Level: Main
- Area: 294
- Dimensions: 14 x 21
Kitchen
- Level: Main
- Area: 120
- Dimensions: 12 x 10
Living room
- Level: Main
- Area: 168
- Dimensions: 12 x 14
Office
- Level: Main
- Area: 231
- Dimensions: 11 x 21
Heating
- Natural Gas, Forced Air
Cooling
- Central Air
Appliances
- Included: Dishwasher, Disposal, Dryer, Microwave, Oven, Range, Refrigerator, Washer, Water Softener
Features
- Basement: Block,Full,Partially Finished,Sump Pump
Interior area
- Total structure area: 2,329
- Total interior livable area: 2,329 sqft
- Finished area above ground: 1,782
- Finished area below ground: 547
Property
Parking
- Total spaces: 2
- Parking features: Basement Access, Built-in under Home, Garage Door Opener, Attached, 2 Car
- Attached garage spaces: 2
Features
- Levels: One
- Stories: 1
- Patio & porch: Deck, Patio
Lot
- Size: 0.54 Acres
Details
- Additional structures: Garden Shed
- Parcel number: MSKC2189985
- Zoning: Residential
Construction
Type & style
- Home type: SingleFamily
- Architectural style: Ranch
- Property subtype: Single Family Residence
Materials
- Brick, Brick/Stone, Wood Siding
Condition
- 21+ Years
- New construction: No
- Year built: 1963
Utilities & green energy
- Water: Well
Community & HOA
Location
- Region: Muskego
- Municipality: Muskego
Financial & listing details
- Price per square foot: $172/sqft
- Tax assessed value: $385,900
- Annual tax amount: $3,125
- Date on market: 11/6/2026
- Inclusions: Oven/Range, Refrigerator, Dishwasher, Microwave, Washer, Dryer, Water Softener (Owned).
- Exclusions: Sellers Personal Property
Estimated market value
$399,600
$380,000 - $420,000
$2,929/mo
Price history
| Date | Event | Price |
|---|---|---|
| 11/6/2026 | Listed for sale | $399,900$172/sqft |
Source:  WIREX MLS #1987195 Report a problem | ||
Public tax history
| Year | Property taxes | Tax assessment |
|---|---|---|
| 2025 | $3,220 +5% | $334,800 +26.2% |
| 2024 | $3,068 +1.5% | $265,300 |
| 2023 | $3,022 +5.5% | $265,300 |
| 2022 | $2,864 +1% | $265,300 |
| 2021 | $2,835 -8.7% | $265,300 +17% |
| 2020 | $3,105 +1% | $226,700 |
| 2019 | $3,074 -17.6% | $226,700 |
| 2018 | $3,730 +0.8% | $226,700 |
| 2017 | $3,701 +25.2% | $226,700 +19.2% |
| 2015 | $2,956 -8.1% | $190,200 |
| 2014 | $3,218 | $190,200 |
| 2013 | $3,218 | $190,200 -9.9% |
| 2012 | -- | $211,100 |
| 2010 | $3,295 | $211,100 |
| 2009 | -- | $211,100 |
| 2008 | -- | $211,100 +3.2% |
| 2006 | -- | $204,500 |
| 2005 | -- | $204,500 +42.4% |
| 2004 | -- | $143,600 +1.3% |
| 2003 | -- | $141,700 |
| 2002 | -- | $141,700 +10.6% |
| 2001 | -- | $128,100 |
| 2000 | -- | $128,100 |
Find assessor info on the county website
Monthly payment
Est. payment
Payment breakdown
Explore the cost of this home by adjusting the details. Changes won't be saved.Climate risks
Neighborhood: 53150
Nearby schools
Schools provided by the listing agent
- Elementary: Mill Valley
- High: Muskego
- District: Muskego-Norway
Source: WIREX MLS. This data may not be complete. We recommend contacting the local school district to confirm school assignments for this home.
Similar homes
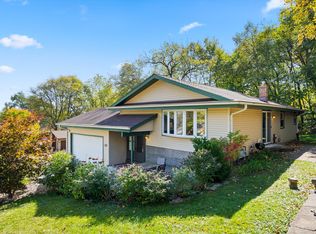
- $399,9003 bd2 ba1.8k sqft6773 S North Cape ROAD, Franklin, WI 53132Active
 MLS ID #1987518, Hilde Becker. WIREX MLS
- $499,9003 bd3 ba1.8k sqft5210 S Balboa DRIVE, New Berlin, WI 53151Active
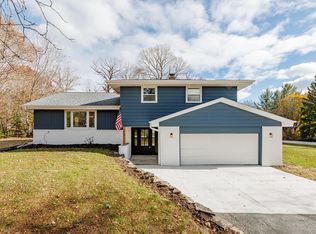 MLS ID #1988249, Miller Team*. WIREX MLS
- $425,0003 bd2 ba1.9k sqft8481 S 15th AVENUE, Oak Creek, WI 53154Active
 MLS ID #1988756, William Eulberg. WIREX MLS
- $379,9003 bd1 ba1.2k sqft8413 Fox River ROAD, Waterford, WI 53185Active
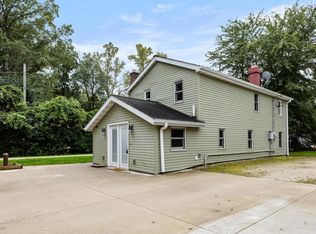 MLS ID #1988623, Rae Ann Peters. WIREX MLS
