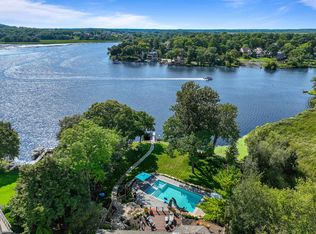
Exceptional custom lakefront home on Lake Beulah with 5 acres of wooded conservancy and 166' of swimmable frontage with a permanent pier! This remarkable Craftsman-inspired property offers sensational views, nature, and privacy. Interior highlights include floor to ceiling windows, 10-22' ceilings, cherry & tile floors, hickory cabinets and millwork, 2 wood-burning/gas fireplaces, 6 large bedrooms, with ensuite baths & walk-in closets, and a full generational living area in the walkout lower, complete with kitchen, living areas, and en-suites. Enjoy the enclosed porch, patio & decks overlooking the lake and nature. Store cars and boats in an 11 car garage--6 stalls attached and 5 in a detached outbuilding with 2nd story storage. A rare lake property, offering luxury, space, and lake life.
Active
Price cut: $100.5K (7/29)
$3,899,000
W1969 Itsa Little ROAD, Mukwonago, WI 53149
6beds
6,861sqft
Single Family Residence
Built in 2006
5.02 Acres Lot
$3,635,700 Zestimate®
$568/sqft
$-- HOA
What's special
Sensational viewsCustom lakefront homeFloor to ceiling windowsHickory cabinets and millworkPermanent pierCherry and tile floors
- 135 days
- 697
- 17
Zillow last checked:
Listing updated:
Listed by:
Jon Ekstrom 262-599-8980,
Keller Williams Realty-Milwaukee Southwest
Source: WIREX MLS,MLS#: 1962906 Originating MLS: Metro MLS
Originating MLS: Metro MLSFacts & features
Interior
Bedrooms & bathrooms
- Bedrooms: 6
- Bathrooms: 6
- Full bathrooms: 5
- 1/2 bathrooms: 1
- Main level bedrooms: 1
Primary bedroom
- Level: Main
- Area: 288
- Dimensions: 18 x 16
Bedroom 2
- Level: Upper
- Area: 210
- Dimensions: 15 x 14
Bedroom 3
- Level: Upper
- Area: 168
- Dimensions: 14 x 12
Bedroom 4
- Level: Upper
- Area: 196
- Dimensions: 14 x 14
Bedroom 5
- Level: Lower
- Area: 192
- Dimensions: 16 x 12
Bathroom
- Features: Shower on Lower, Ceramic Tile, Master Bedroom Bath: Tub/No Shower, Master Bedroom Bath: Walk-In Shower, Master Bedroom Bath, Shower Over Tub, Shower Stall
Dining room
- Level: Main
- Area: 195
- Dimensions: 15 x 13
Family room
- Level: Lower
- Area: 340
- Dimensions: 20 x 17
Kitchen
- Level: Main
- Area: 420
- Dimensions: 21 x 20
Living room
- Level: Main
- Area: 380
- Dimensions: 20 x 19
Office
- Level: Main
- Area: 234
- Dimensions: 18 x 13
Heating
- Natural Gas, Forced Air, In-floor, Radiant, Multiple Units, Zoned
Cooling
- Central Air, Multi Units, Whole House Fan
Appliances
- Included: Cooktop, Dishwasher, Dryer, Freezer, Microwave, Oven, Range, Refrigerator, Washer, Water Softener
Features
- Pantry, Cathedral/vaulted ceiling, Walk-In Closet(s), Kitchen Island
- Flooring: Wood
- Basement: 8'+ Ceiling,Finished,Full,Full Size Windows,Radon Mitigation System,Sump Pump,Walk-Out Access
Interior area
- Total structure area: 6,861
- Total interior livable area: 6,861 sqft
- Finished area above ground: 5,317
- Finished area below ground: 1,544
Video & virtual tour
Property
Parking
- Total spaces: 11
- Parking features: Basement Access, Built-in under Home, Garage Door Opener, Attached, 4 Car
- Attached garage spaces: 11
Features
- Levels: Two
- Stories: 2
- Patio & porch: Deck, Patio
- Has view: Yes
- View description: Water
- Has water view: Yes
- Water view: Water
- Waterfront features: Waterfront, Lake, Pier, 101-199 feet
- Body of water: Beulah
Lot
- Size: 5.02 Acres
- Features: Wooded
Details
- Parcel number: PIT 00002
- Zoning: C2
- Other equipment: Intercom
Construction
Type & style
- Home type: SingleFamily
- Architectural style: Cape Cod,Prairie/Craftsman
- Property subtype: Single Family Residence
Materials
- Fiber Cement, Stone, Brick/Stone
Condition
- 11-20 Years
- New construction: No
- Year built: 2006
Utilities & green energy
- Sewer: Septic Tank
- Water: Well
Community & HOA
Community
- Security: Security System
Location
- Region: Mukwonago
- Municipality: East Troy
Financial & listing details
- Price per square foot: $568/sqft
- Tax assessed value: $2,242,800
- Annual tax amount: $26,674
- Date on market: 5/17/2026
- Inclusions: 3 Refrigerators, Freezer, Oven/Range, Convection Microwave, Oven, Cooktop, 2 Dishwashers, 2 Washers, 2 Dryers, Permanent Pier, Boat Lift, Built In Speakers, Radon Mitigation System, Reverse Osmosis System, Alarm System, Window Treatments Throughout
- Exclusions: 5 Security Cameras, Sellers Personal Property
Estimated market value
$3,635,700
$3.45M - $3.82M
Not available
Price history
| Date | Event | Price |
|---|---|---|
| 7/29/2026 | Price change | $3,899,000-2.5%$568/sqft |
Source:  WIREX MLS #1962906 Report a problem WIREX MLS #1962906 Report a problem | ||
| 5/17/2026 | Listed for sale | $3,999,500-8.1%$583/sqft |
Source: WIREX MLS #1962906 Report a problem | ||
| 11/12/2025 | Listing removed | $4,350,000$634/sqft |
Source: WIREX MLS #1927377 Report a problem | ||
| 9/2/2025 | Price change | $4,350,000-8.4%$634/sqft |
Source: WIREX MLS #1927377 Report a problem | ||
| 7/19/2025 | Listed for sale | $4,750,000+8696.3%$692/sqft |
Source: WIREX MLS #1927377 Report a problem | ||
| 4/27/2007 | Sold | $54,000$8/sqft |
Source: Public Record Report a problem | ||
Public tax history
| Year | Property taxes | Tax assessment |
|---|---|---|
| 2025 | $26,910 +6.7% | $2,242,800 |
| 2024 | $25,218 -1.5% | $2,242,800 |
| 2023 | $25,605 +11.1% | $2,242,800 +58.5% |
| 2022 | $23,055 -2.3% | $1,415,200 |
| 2021 | $23,599 +1.7% | $1,415,200 |
| 2020 | $23,215 +1.6% | $1,415,200 |
| 2019 | $22,860 -0.1% | $1,415,200 |
| 2018 | $22,883 +0.4% | $1,415,200 +0.2% |
| 2017 | $22,794 -3.9% | $1,412,900 |
| 2016 | $23,725 +63.9% | $1,412,900 +58.5% |
| 2015 | $14,471 +0.2% | $891,300 |
| 2014 | $14,441 | $891,300 |
| 2013 | $14,441 | $891,300 |
| 2012 | -- | -- |
| 2011 | -- | -- |
| 2010 | -- | -- |
| 2009 | -- | -- |
| 2008 | -- | -- |
| 2007 | -- | -- |
| 2005 | -- | -- |
| 2004 | -- | -- |
| 2003 | -- | -- |
| 2002 | -- | -- |
| 2001 | -- | -- |
| 2000 | -- | -- |
Find assessor info on the county website
Monthly payment
Est. payment
Payment breakdown
Explore the cost of this home by adjusting the details. Changes won't be saved.Climate risks
Neighborhood: 53149
Nearby schools
Schools provided by the listing agent
- Middle: East Troy
- High: East Troy
- District: East Troy Community
Source: WIREX MLS. This data may not be complete. We recommend contacting the local school district to confirm school assignments for this home.
- $1,510,500-- bd-- ba-- sqftW1975 Itsa Little Rd, Mukwonago, WI 53149Off Market
- $1,810,300-- bd-- ba-- sqftW1959 Itsa Little Rd, Mukwonago, WI 53149Off Market
- $681,300-- bd-- ba-- sqftW1959 Itsa Little Rd, Mukwonago, WI 53149Off Market
- $810,000-- bd-- ba-- sqftW1933 Its A Little Rd, Mukwonago, WI 53149Sold
Similar homes
- $3,499,0005 bd5 ba3.8k sqftN9491 Island DRIVE, Mukwonago, WI 53149Active
 MLS ID #1975140, Jon Ekstrom. WIREX MLS
 - $2,695,0006 bd6 ba7.7k sqftW714 Valley View ROAD, Burlington, WI 53105Active
 MLS ID #1981043, Shannon Souther. WIREX MLS
 - $3,295,0006 bd4 ba5k sqft7622 Birch LANE, Waterford, WI 53185Active
 MLS ID #1979351, Paul Liebe. WIREX MLS
 - $2,750,0004 bd6 ba4.9k sqft6474 Blue Heron Pointe DRIVE, Waterford, WI 53185Active
 MLS ID #1968186, Christine Jasser. WIREX MLS
