Here is a one owner, custom built, 3 bedroom, 2.5 bath home with an unbelievable country setting and incredible views. This energy efficient home features large windows for natural light, a nice sized kitchen, main floor laundry, and large master bedroom with a private bath and walk in closet. The lower level features a large family room with a walk out, 2 oversized bedrooms, bathroom, large utility room, and an area with an egress window waiting to be turned into the 4th bedroom or office. The attached 3 car 28X36 garage is finished and heated and the 24X40 pole building provides plenty of storage for your toys. There is wildlife everywhere making this property perfect for the nature lover. Book a showing today before it's gone.
Active
$579,500
W2089 Spring Creek Rd, Durand, WI 54736
3beds
3,078sqft
Single Family
Built in 1998
4 Acres Lot
$-- Zestimate®
$188/sqft
$-- HOA
What's special
Wildlife everywhereUnbelievable country settingIncredible viewsLarge utility roomMain floor laundryNice sized kitchenEnergy efficient home
- 1 day
- 165
- 0
Likely to sell faster than
Zillow last checked:
Listing updated:
Listed by:
Robert Pelke 715-279-5221,
Prime Realty, LLC*
Source: NorthstarMLS as distributed by MLS GRID,MLS#: 7157267
Facts & features
Interior
Bedrooms & bathrooms
- Bedrooms: 3
- Bathrooms: 3
- Full bathrooms: 2
- 1/2 bathrooms: 1
Bedroom
- Level: Lower
- Area: 165 Square Feet
- Dimensions: 15X11
Bedroom 2
- Level: Main
- Area: 256 Square Feet
- Dimensions: 16X16
Bedroom 3
- Level: Lower
- Area: 180 Square Feet
- Dimensions: 15X12
Bathroom
- Level: Main
- Area: 36 Square Feet
- Dimensions: 9X4
Bathroom
- Level: Lower
- Area: 78 Square Feet
- Dimensions: 13X6
Bathroom
- Level: Main
- Area: 70 Square Feet
- Dimensions: 10X7
Dining room
- Level: Main
- Area: 156 Square Feet
- Dimensions: 13X12
Family room
- Level: Lower
- Area: 400 Square Feet
- Dimensions: 25X16
Foyer
- Level: Main
- Area: 100 Square Feet
- Dimensions: 10X10
Kitchen
- Level: Main
- Area: 195 Square Feet
- Dimensions: 15X13
Laundry
- Level: Main
- Area: 54 Square Feet
- Dimensions: 9X6
Living room
- Level: Main
- Area: 375 Square Feet
- Dimensions: 25X15
Heating
- Forced Air
Cooling
- Central Air
Appliances
- Included: Dishwasher, Dryer, Microwave, Range, Refrigerator, Washer, Water Softener Owned
Features
- Basement: Finished,Full
- Has fireplace: No
Interior area
- Total structure area: 3,456
- Total interior livable area: 3,078 sqft
- Finished area above ground: 1,728
- Finished area below ground: 1,350
Property
Parking
- Total spaces: 4
- Parking features: Attached
- Attached garage spaces: 4
- Details: Garage Dimensions (28X36)
Accessibility
- Accessibility features: None
Features
- Levels: One
- Stories: 1
Lot
- Size: 4 Acres
- Dimensions: 1 x 1
Details
- Foundation area: 1728
- Parcel number: 020003010010
- Zoning description: Residential-Single Family
Construction
Type & style
- Home type: SingleFamily
- Property subtype: Single Family
Condition
- New construction: No
- Year built: 1998
Utilities & green energy
- Electric: 200+ Amp Service
- Gas: Propane
- Sewer: Septic System Compliant - Yes
- Water: Private
Community & HOA
HOA
- Has HOA: No
Location
- Region: Durand
Financial & listing details
- Price per square foot: $188/sqft
- Tax assessed value: $258,500
- Annual tax amount: $2,592
- Date on market: 10/8/2026
Estimated market value
Not available
Estimated sales range
Not available
Not available
Price history
| Date | Event | Price |
|---|---|---|
| 10/8/2026 | Listed for sale | $579,500$188/sqft |
Source: NWWMLS #1605780 Report a problem | ||
Public tax history
| Year | Property taxes | Tax assessment |
|---|---|---|
| 2025 | $2,582 +11.9% | $178,900 |
| 2024 | $2,308 -0.6% | $178,900 |
| 2023 | $2,323 +2.6% | $178,900 |
| 2022 | $2,264 -9.8% | $178,900 |
| 2021 | $2,510 +0.5% | $178,900 |
| 2020 | $2,497 -7% | $178,900 +20.4% |
| 2019 | $2,686 -3.6% | $148,600 |
| 2018 | $2,787 -0.2% | $148,600 |
| 2017 | $2,792 +1.4% | $148,600 |
| 2016 | $2,752 -4.4% | $148,600 |
| 2015 | $2,878 +13.7% | $148,600 |
| 2014 | $2,530 +0.4% | $148,600 -0.4% |
| 2011 | $2,521 | $149,200 |
Find assessor info on the county website
Monthly payment
Est. payment
Payment breakdown
Explore the cost of this home by adjusting the details. Changes won't be saved.Climate risks
Neighborhood: 54736
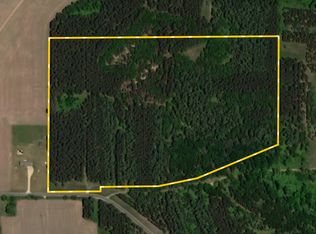
Similar homes
- $460,0003 bd2 ba3k sqftW6745 Church School Ln, Durand, WI 54736For Sale

 MLS ID #7154529, Jill Rassbach, Rassbach Realty LLC. NorthstarMLS as distributed by MLS GRID
 - $579,0005 bd3 ba3.2k sqft776 S Center Creek Road, Nelson, WI 54756Active
 MLS ID #1605622, Dylan Fluekiger. WIREX MLS
 - $525,0004 bd3 ba3k sqftN3821 350th St, Menomonie, WI 54751For Sale
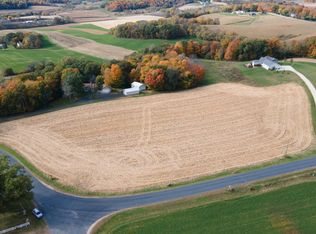 MLS ID #7157811, Wendy R Carson, RE/MAX Results. NorthstarMLS as distributed by MLS GRID
 - $489,9004 bd4 ba3.2k sqftN7124 Arbor Ln, Durand, WI 54736For Sale
 MLS ID #7150434, Brody Weiss, Weiss Realty, LLC. NorthstarMLS as distributed by MLS GRID
 - $449,5005 bd4 ba2.2k sqft1121 E Laneville Ave, Durand, WI 54736For SaleMLS ID #7093330, Chad Garteski, Weiss Realty LLC. NorthstarMLS as distributed by MLS GRID
- $594,9004 bd3 ba3.6k sqftS51 Deer Run Rd, Mondovi, WI 54755For SaleMLS ID #7129315, Lori K. Seipel, EXP Realty, LLC. NorthstarMLS as distributed by MLS GRID
- $400,0005 bd2 ba2.4k sqftW2550 County Road R, Durand, WI 54736For SaleMLS ID #7145506, Erica L Lawton, Epique Realty. NorthstarMLS as distributed by MLS GRID
- $449,9004 bd2 ba1.8k sqftN3864 County Road Zz, Arkansaw, WI 54721For SaleMLS ID #7156829, Knelly Dettinger, Keller Williams Premier Realty. NorthstarMLS as distributed by MLS GRID
- $545,0004 bd3 ba3.1k sqft31518 Lakeview Dr, Lake City, MN 55041For SaleMLS ID #7128601, Erika Blim, Lakeshore Real Estate Krage &. NorthstarMLS as distributed by MLS GRID
- $330,0002 bd2 ba1.9k sqft707 Madalyn Ct, Durand, WI 54736For SaleMLS ID #7055577, Laura Farley, Edina Realty, Inc.. NorthstarMLS as distributed by MLS GRID
- $589,9006 bd5 ba3.7k sqft1246 Riverview Dr, Alma, WI 54610For SaleMLS ID #7138604, Jarrad Fluekiger, eXp Realty. NorthstarMLS as distributed by MLS GRID
- $695,0004 bd3 ba2.5k sqftN835 190th St, Maiden Rock, WI 54750For SaleMLS ID #7129808, Gregory L Sprick, River Valley Real Estate LLC. NorthstarMLS as distributed by MLS GRID
- $385,0003 bd3 ba2.7k sqft110 Angelique Ave, Wabasha, MN 55981For SaleMLS ID #7156068, Jac Fleming, Keller Williams Premier Realty. NorthstarMLS as distributed by MLS GRID
- $624,9004 bd4 ba2.5k sqftS373 Dammen Rd, Mondovi, WI 54755For SaleMLS ID #7119377, Lori K. Seipel, EXP Realty, LLC. NorthstarMLS as distributed by MLS GRID
- $585,0004 bd4 ba2.6k sqft217 Skyline Dr, Wabasha, MN 55981For SaleMLS ID #7077413, Stephanie Checkley, Keller Williams Premier Realty. NorthstarMLS as distributed by MLS GRID
