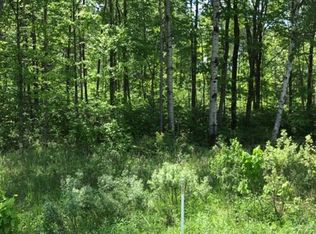
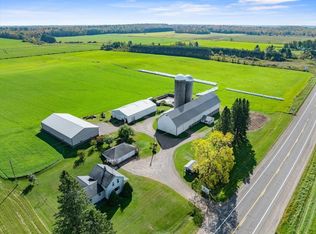
Countryside 4 bed, 2 bath two story home with commercial outbuilding and +/-61.78 acres. Oak kitchen with breakfast bar, pantry, dining and patio door access to backyard. Living room with modern gas fireplace. Office with driveway view. Main floor master bedroom with walk in closet. Main floor full bath with walk in tiled shower. Garage entryway with laundry. Upper-level features 3 bedrooms and full bath. Tiled plank flooring on main level. 24x24 heated attached garage. 114x50 heated commercial building built in 2019. 94x34 truck bay with 16' ceilings, 20x14 overhead door, 10x10 overhead door, metal interior, air lines and access to loft storage. 48x14 truck bay with 16' ceilings, 14x10 overhead door and metal interior. 34x14 fabricating room. 34x14 loft storage. Office with double desks, customer counter, custom hickory kitchen, 3/4 bath and bonus room. Mechanical room with wash sink, washer and dryer. Older 32x32 metal building for additional storage. Southern exposure backyard with gazebo. Large gravel parking lot with loading dock. Secluded setting with mature hardwoods, r,The stove, refrigerator, microwave, dishwasher, washer, dryer, shop stove, shop refrigerator, shop microwave, water softener, (2) 1,000 gallon lp tanks, gazebo and shop air compressor are included in the list price.
Active
$1,250,000
W2175 COUNTY ROAD M, Rib Lake, WI 54470
4beds
1,628sqft
Single Family Residence
Built in 2000
61.78 Acres Lot
$1,160,400 Zestimate®
$768/sqft
$-- HOA
What's special
Garage entryway with laundryOffice with driveway view
- 129 days
- 188
- 10
Zillow last checked:
Listing updated:
Listed by:
TEAM DIXON GREINER REALTY Phone:715-748-2258,
DIXON GREINER REALTY, LLC
Source: WIREX MLS,MLS#: 22602802 Originating MLS: Central WI Board of REALTORS
Originating MLS: Central WI Board of REALTORSFacts & features
Interior
Bedrooms & bathrooms
- Bedrooms: 4
- Bathrooms: 2
- Full bathrooms: 2
- Main level bedrooms: 1
Primary bedroom
- Level: Main
- Area: 156
- Dimensions: 13 x 12
Bedroom 2
- Level: Upper
- Area: 168
- Dimensions: 14 x 12
Bedroom 3
- Level: Upper
- Area: 132
- Dimensions: 12 x 11
Bedroom 4
- Level: Upper
- Area: 90
- Dimensions: 10 x 9
Kitchen
- Level: Main
- Area: 240
- Dimensions: 20 x 12
Living room
- Level: Main
- Area: 240
- Dimensions: 20 x 12
Heating
- Electric, Propane, Forced Air, Baseboard, Radiant, In-floor
Cooling
- Central Air
Appliances
- Included: Refrigerator, Range/Oven, Dishwasher, Microwave, Washer, Dryer, Water Softener
Features
- Ceiling Fan(s)
- Flooring: Carpet, Vinyl, Tile
- Basement: None / Slab,None
Interior area
- Total structure area: 1,628
- Total interior livable area: 1,628 sqft
- Finished area above ground: 1,628
- Finished area below ground: 0
Property
Parking
- Total spaces: 2
- Parking features: 2 Car, Attached, Heated Garage
- Attached garage spaces: 2
Features
- Levels: Two
- Stories: 2
- Patio & porch: Patio
Lot
- Size: 61.78 Acres
- Dimensions: +/-61.78 Acres
Details
- Additional structures: Gazebo
- Parcel number: 016008840000
- Zoning: None
Construction
Type & style
- Home type: SingleFamily
- Property subtype: Single Family Residence
Materials
- Vinyl Siding, Other
- Roof: Shingle,Metal
Condition
- 21+ Years
- New construction: No
- Year built: 2000
Utilities & green energy
- Sewer: Septic Tank, Holding Tank
- Water: Well
Community & HOA
Location
- Region: Rib Lake
- Municipality: Greenwood
Financial & listing details
- Price per square foot: $768/sqft
- Tax assessed value: $552,800
- Annual tax amount: $7,163
- Date on market: 6/18/2026
Estimated market value
$1,160,400
$1.10M - $1.22M
$1,620/mo
Price history
| Date | Event | Price |
|---|---|---|
| 6/18/2026 | Listed for sale | $1,250,000$768/sqft |
Source:  WIREX MLS #22602802 Report a problem WIREX MLS #22602802 Report a problem | ||
Public tax history
| Year | Property taxes | Tax assessment |
|---|---|---|
| 2025 | $7,727 +11.6% | $384,700 0% |
| 2024 | $6,923 +12.3% | $384,800 +0% |
| 2023 | $6,166 | $384,700 |
| 2022 | $6,166 +13.9% | $384,700 +54.9% |
| 2021 | $5,416 +11.6% | $248,400 +10.4% |
| 2020 | $4,853 +35.5% | $225,100 +32.3% |
| 2018 | $3,581 +17.1% | $170,100 |
| 2017 | $3,058 -5.4% | $170,100 |
| 2016 | $3,232 -3.6% | $170,100 |
| 2015 | $3,352 +1.4% | $170,100 |
| 2014 | $3,306 +1.7% | $170,100 |
| 2013 | $3,250 -18.8% | $170,100 -4.7% |
| 2011 | $4,004 +2.1% | $178,500 |
| 2010 | $3,921 +2.9% | $178,500 |
| 2009 | $3,810 | $178,500 |
Find assessor info on the county website
Monthly payment
Est. payment
Payment breakdown
Explore the cost of this home by adjusting the details. Changes won't be saved.Climate risks
Neighborhood: 54470
Nearby schools
Schools provided by the listing agent
- Elementary: Rib Lake
- Middle: Rib Lake
- High: Rib Lake
- District: Rib Lake
Source: WIREX MLS. This data may not be complete. We recommend contacting the local school district to confirm school assignments for this home.