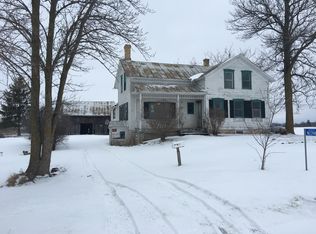
Rare opportunities like this don't come along often! Set on 5 acres, this classic farmhouse is full of character, charm, and endless possibilities. Featuring 5 spacious bedrooms, 2 full bathrooms, and generously sized living spaces, this home showcases beautiful original hardwood floors and natural woodwork throughout. The usable attic offers additional space for a playroom, hobby area, or extra storage. Major improvements have already been completed with a new mound septic system and well, allowing you to focus on making this property your own. Whether you're dreaming of a hobby farm, country retreat, or simply looking for room to spread out, this one-of-a-kind property provides the perfect foundation. Bring your personal style and vision to restore this timeless farmhouse today.
Active
$299,800
W2358 Orchard ROAD, Cleveland, WI 53015
5beds
1,561sqft
Single Family Residence
Built in 1917
5 Acres Lot
$402,400 Zestimate®
$192/sqft
$-- HOA
What's special
- 2 days |
- 729 |
- 58 |
Zillow last checked:
Listing updated:
Listed by:
Chad Hoerth 920-769-1600,
Coldwell Banker Real Estate Group Manitowoc
Source: WIREX MLS,MLS#: 1970841 Originating MLS: Metro MLS
Originating MLS: Metro MLSLoading...
Facts & features
Interior
Bedrooms & bathrooms
- Bedrooms: 5
- Bathrooms: 2
- Full bathrooms: 2
- Main level bedrooms: 1
Primary bedroom
- Level: Upper
- Area: 238
- Dimensions: 17 x 14
Bedroom 2
- Level: Upper
- Area: 210
- Dimensions: 14 x 15
Bedroom 3
- Level: Upper
- Area: 117
- Dimensions: 9 x 13
Bedroom 4
- Level: Upper
- Area: 135
- Dimensions: 9 x 15
Bedroom 5
- Level: Main
- Area: 156
- Dimensions: 12 x 13
Bathroom
- Features: Shower Stall
Dining room
- Level: Main
- Area: 255
- Dimensions: 17 x 15
Kitchen
- Level: Main
- Area: 225
- Dimensions: 15 x 15
Living room
- Level: Main
- Area: 225
- Dimensions: 15 x 15
Heating
- Oil, Forced Air
Cooling
- Central Air
Appliances
- Included: Dishwasher, Dryer, Range, Refrigerator, Washer
Features
- Pantry
- Flooring: Wood
- Basement: Full
Interior area
- Total structure area: 1,561
- Total interior livable area: 1,561 sqft
Property
Parking
- Total spaces: 2
- Parking features: Detached, 2 Car
- Garage spaces: 2
Features
- Levels: Two
- Stories: 2
Lot
- Size: 5 Acres
- Features: Horse Allowed, Hobby Farm
Details
- Additional structures: Barn(s)
- Parcel number: 59004030390
- Zoning: Residential
- Horses can be raised: Yes
Construction
Type & style
- Home type: SingleFamily
- Architectural style: Farmhouse/National Folk
- Property subtype: Single Family Residence
Materials
- Wood Siding
Condition
- 21+ Years
- New construction: No
- Year built: 1917
Utilities & green energy
- Sewer: Septic Tank, Mound Septic
- Water: Well
Community & HOA
Location
- Region: Herman
- Municipality: Herman
Financial & listing details
- Price per square foot: $192/sqft
- Tax assessed value: $286,100
- Annual tax amount: $4,305
- Date on market: 7/15/2026
- Inclusions: Stove, Refrigerator, Dishwasher, Washer And Dryer
- Exclusions: Sellers Personal Items
Estimated market value
$402,400
$354,000 - $451,000
$2,199/mo
Price history
| Date | Event | Price |
|---|---|---|
| 7/15/2026 | Listed for sale | $299,800$192/sqft |
Source:  WIREX MLS #1970841 Report a problem WIREX MLS #1970841 Report a problem | ||
Public tax history
| Year | Property taxes | Tax assessment |
|---|---|---|
| 2024 | $3,532 +5.6% | $285,500 +61.8% |
| 2023 | $3,345 +6.5% | $176,400 +0.2% |
| 2022 | $3,139 +0.2% | $176,000 -0.1% |
| 2021 | $3,134 +1.3% | $176,100 -0.5% |
| 2020 | $3,094 -14.7% | $176,900 +0.2% |
| 2019 | $3,626 +7.2% | $176,600 |
| 2018 | $3,384 +0.6% | $176,600 |
| 2017 | $3,364 +19.2% | $176,600 |
| 2016 | $2,821 +5.6% | $176,600 |
| 2015 | $2,670 -2% | $176,600 |
| 2014 | $2,725 -10.1% | $176,600 |
| 2013 | $3,032 +3.3% | $176,600 |
| 2012 | $2,934 +3.5% | $176,600 |
| 2011 | $2,835 -4.2% | $176,600 |
| 2010 | $2,958 -22.3% | $176,600 -1.9% |
| 2009 | $3,805 +4.1% | $180,100 |
| 2008 | $3,656 -1.1% | $180,100 |
| 2007 | $3,697 +7.8% | $180,100 |
| 2006 | $3,430 -1.3% | $180,100 +0.1% |
| 2005 | $3,474 -1.8% | $180,005 -0.1% |
| 2004 | $3,537 +4.9% | $180,100 |
| 2003 | $3,371 -1.3% | $180,100 +9.4% |
| 2002 | $3,415 | $164,700 |
Find assessor info on the county website
Monthly payment
Est. payment
Payment breakdown
Explore the cost of this home by adjusting the details. Changes won't be saved.Climate risks
Neighborhood: 53015
Nearby schools
GreatSchools rating
- 6/10Northview Elementary SchoolGrades: PK-4Distance: 2.5 mi
- 7/10Howards Grove Middle SchoolGrades: 5-8Distance: 2.7 mi
- 4/10Howards Grove High SchoolGrades: 9-12Distance: 3.5 mi
Schools provided by the listing agent
- Elementary: Northview
- Middle: Howards Grove
- High: Howards Grove
- District: Howards Grove
Source: WIREX MLS. This data may not be complete. We recommend contacting the local school district to confirm school assignments for this home.
- $293,3003 bd2 ba1.8k sqftW2398 Orchard Rd, Cleveland, WI 53015Off Market
- $316,200-- bd-- ba-- sqftN8566 State Road 42, Cleveland, WI 53015Off Market
- $647,500-- bd-- ba-- sqftW2315 Orchard Rd, Cleveland, WI 53015Off Market
- $591,200-- bd-- ba-- sqftW2220 Orchard Rd, Cleveland, WI 53015Off Market
- $575,900-- bd-- ba-- sqftW2537 Orchard Rd, Cleveland, WI 53015Off Market
- $22,300-- bd-- ba-- sqftN9432 Rangeline Rd, Herman, WI 53015Off Market
- $313,9004 bd2 ba1.3k sqftN9290 State Highway 42, Cleveland, WI 53015Off Market
- $415,500-- bd-- ba-- sqftN9232 State Highway 42, Cleveland, WI 53015Off Market
A local agent can set up tours, give advice and negotiate with sellers.
Similar homes
- $325,0005 bd2 ba2.1k sqft1823 N 7th STREET, Sheboygan, WI 53081Active
 MLS ID #1972005, Daniel Menzer. WIREX MLS
 - $179,0004 bd2 ba1.8k sqft1922 Madson Rd, Manitowoc, WI 54220For Sale
 MLS ID #50329294, Ethan Thao. RANW as distributed by MLS GRID
 - $299,9004 bd2 ba1.6k sqft904 Bell AVENUE, Sheboygan, WI 53083Active
 MLS ID #1969634, Jessica Turicik. WIREX MLS
 - $330,0004 bd2 ba1.6k sqft1719 S 21st STREET, Sheboygan, WI 53081Active
 MLS ID #1971126, Lisa Darr. WIREX MLS
 - $325,0003 bd2 ba1.3k sqft2917 Stone ROAD, Manitowoc, WI 54220ActiveMLS ID #1969985, Brost Group*. WIREX MLS
- $289,9003 bd2 ba1.9k sqftW1580 Us Highway 151, Chilton, WI 53014For SaleMLS ID #50328197, Keith A Krepline. RANW as distributed by MLS GRID
- $299,9003 bd2 ba1.7k sqft1147 Logan AVENUE, Sheboygan, WI 53083ActiveMLS ID #1970255, Patrick Vaessen. WIREX MLS
- $415,0003 bd2 ba1.8k sqftW2999 County Road O, Sheboygan Falls, WI 53085ActiveMLS ID #1971121, Keeli Johnson. WIREX MLS
- $299,0003 bd2 ba940 sqftN2220 Foster ROAD S S, Oostburg, WI 53070ActiveMLS ID #1968104, Jordan Tybinko. WIREX MLS
- $279,9993 bd2 ba1.2k sqft3322 Main AVENUE, Sheboygan, WI 53083ActiveMLS ID #1920464, Jorge Munoz. WIREX MLS
- $305,0003 bd2 ba1.1k sqft2903 Wedemeyer STREET, Sheboygan, WI 53081ActiveMLS ID #1971286, Salvador Tovar, Jr. WIREX MLS
- $369,9003 bd2 ba1.4k sqft16924 Lax Chapel ROAD, Kiel, WI 53042ActiveMLS ID #1968904, Lynn Kind. WIREX MLS
- $385,0003 bd3 ba1.7k sqft395 Sandstone TERRACE, Kiel, WI 53042ActiveMLS ID #1971388, Susan Erdmann. WIREX MLS
- $264,5003 bd2 ba1.4k sqft1654 S 20th STREET, Sheboygan, WI 53081ActiveMLS ID #1971084, Trina Christian. WIREX MLS
- $319,6004 bd2 ba1.7k sqft515 Schwartz STREET, Plymouth, WI 53073ActiveMLS ID #1969590, Kelly Killian. WIREX MLS
- $394,9004 bd3 ba1.6k sqftW6467 Birch Tree ROAD, Plymouth, WI 53073ActiveMLS ID #1970253, Kristine Hartmann. WIREX MLS
- $339,9003 bd1 ba1.2k sqft3611 Gass Lake Rd, Manitowoc, WI 54220For SaleMLS ID #50328114, Ryan M Champeau. RANW as distributed by MLS GRID
- $359,0003 bd2 ba1.4k sqftW6135 County Rd N, Plymouth, WI 53073For SaleMLS ID #2020768, Steve Dallman. SCWMLS
- $244,9003 bd2 ba1.7k sqft1339 Main AVENUE, Sheboygan, WI 53083ActiveMLS ID #1971081, Traci Brill. WIREX MLS
- $255,0004 bd2 ba1.5k sqftW1533 Highway 151, Chilton, WI 53014ActiveMLS ID #1954958, Schlafke Team*. WIREX MLS
