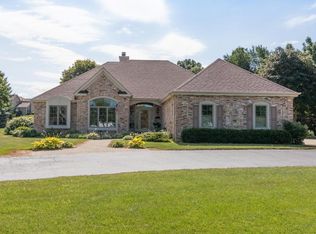
This charming home w/ beautiful open spaces, breathtaking views & thoughtful finishes is the one you've been waiting for! The great room welcomes you w/ soaring vaulted ceilings & stunning fieldstone fireplace. The gorgeous open kitchen boasts granite countertops, center island, & newer appliances. The primary suite is a peaceful retreat w/ a walk-in closet & updated bath. Upstairs you'll find spacious bedrooms, an updated bath, & a versatile loft area that provides comfort & style. The lower level is made for fun, w/ a large open entertaining area, a pool table (included!), a generous bar, daylight windows, & ample storage. Outside, the magic continues! Relax on your deck or patio overlooking an expansive green-space where wildlife gather. Top rated Hamilton Schools! See it today!
Closed
$625,000
W244N7723 Ridgefield COURT, Lisbon, WI 53089
4beds
3,129sqft
Single Family Residence
Built in 1992
1.45 Acres Lot
$658,600 Zestimate®
$200/sqft
$3,920 Estimated rent
Home value
$658,600
$606,000 - $711,000
$3,920/mo
Zestimate® history
Loading...
Owner options
List your home for rent
$3,920/mo
Rent Zestimate®
Find your next renter with Zillow Rental Manager. Plus, with online applications, you can quickly screen prospective tenants – for free.
Learn more$3,920/mo
Rent Zestimate®
Refinance and save
$3,807/mo
Est. payment
Refinancing to a lower rate could help reduce your monthly payments and save thousands over the life of the loan.
See today's rates$3,807/mo
Est. payment
Explore your selling options
Work with a Zillow partner agent
Leverage their expertise and Zillow's premium Showcase listings to get your home seen by more buyers.
Get startedList with your own agent
Get your home in front of millions of buyers by listing it on Zillow.
Learn how to do itSell it yourself
Take full control of how buyers see your home on Zillow by listing For Sale by Owner (FSBO).
List your homeWhat's special
Zillow last checked:
Listing updated:
Listed by:
Sally Prell,
Keller Williams-MNS Wauwatosa
Bought with:
Jenna L Meza
Source: WIREX MLS,MLS#: 1910271 Originating MLS: Metro MLS
Originating MLS: Metro MLSFacts & features
Interior
Bedrooms & bathrooms
- Bedrooms: 4
- Bathrooms: 3
- Full bathrooms: 2
- 1/2 bathrooms: 1
- Main level bedrooms: 1
Primary bedroom
- Level: Main
- Area: 240
- Dimensions: 16 x 15
Bedroom 2
- Level: Upper
- Area: 140
- Dimensions: 14 x 10
Bedroom 3
- Level: Upper
- Area: 144
- Dimensions: 12 x 12
Bedroom 4
- Level: Upper
- Area: 150
- Dimensions: 15 x 10
Bathroom
- Features: Tub Only, Ceramic Tile, Master Bedroom Bath, Shower Over Tub, Shower Stall
Dining room
- Level: Main
- Area: 144
- Dimensions: 12 x 12
Family room
- Level: Lower
- Area: 198
- Dimensions: 18 x 11
Kitchen
- Level: Main
- Area: 272
- Dimensions: 17 x 16
Living room
- Level: Main
- Area: 368
- Dimensions: 23 x 16
Office
- Level: Upper
- Area: 153
- Dimensions: 17 x 9
Heating
- Natural Gas, Forced Air
Cooling
- Central Air
Appliances
- Included: Dishwasher, Disposal, Dryer, Freezer, Microwave, Oven, Range, Refrigerator, Washer, Water Softener
Features
- Cathedral/vaulted ceiling, Walk-In Closet(s), Wet Bar, Kitchen Island
- Flooring: Wood or Sim.Wood Floors
- Windows: Skylight(s)
- Basement: Full,Full Size Windows,Concrete,Radon Mitigation System,Sump Pump
- Attic: Expandable
Interior area
- Total structure area: 3,219
- Total interior livable area: 3,129 sqft
- Finished area above ground: 2,129
- Finished area below ground: 1,000
Property
Parking
- Total spaces: 2.5
- Parking features: Garage Door Opener, Attached, 2 Car, 1 Space
- Attached garage spaces: 2.5
Features
- Levels: One and One Half
- Stories: 1
- Patio & porch: Deck, Patio
Lot
- Size: 1.45 Acres
- Features: Wooded
Details
- Parcel number: LSBT0201008
- Zoning: Res
- Special conditions: Arms Length
Construction
Type & style
- Home type: SingleFamily
- Architectural style: Contemporary
- Property subtype: Single Family Residence
Materials
- Wood Siding
Condition
- 21+ Years
- New construction: No
- Year built: 1992
Utilities & green energy
- Sewer: Septic Tank, Mound Septic
- Water: Shared Well
- Utilities for property: Cable Available
Community & neighborhood
Location
- Region: Lisbon
- Subdivision: Hidden Oaks
- Municipality: Lisbon
Price history
| Date | Event | Price |
|---|---|---|
| 4/25/2025 | Sold | $625,000-3.8%$200/sqft |
Source:  WIREX MLS #1910271 Report a problem WIREX MLS #1910271 Report a problem | ||
| 3/21/2025 | Contingent | $649,900$208/sqft |
Source: WIREX MLS #1910271 Report a problem | ||
| 3/19/2025 | Listed for sale | $649,900+62.5%$208/sqft |
Source: WIREX MLS #1910271 Report a problem | ||
| 11/17/2018 | Sold | $400,000-3.6%$128/sqft |
Source: Public Record Report a problem | ||
| 9/14/2018 | Price change | $415,000-1.2%$133/sqft |
Source: First Weber Inc -NPW #1600464 Report a problem | ||
| 8/23/2018 | Price change | $419,900-1.2%$134/sqft |
Source: First Weber Inc -NPW #1600464 Report a problem | ||
| 8/11/2018 | Listed for sale | $424,900+15.3%$136/sqft |
Source: First Weber Inc -NPW #1600464 Report a problem | ||
| 9/30/2014 | Sold | $368,500-1.7%$118/sqft |
Source: Public Record Report a problem | ||
| 8/17/2014 | Price change | $375,000-2.6%$120/sqft |
Source: First Weber Group #1372632 Report a problem | ||
| 7/12/2014 | Price change | $385,000-2.5%$123/sqft |
Source: First Weber Group #1372632 Report a problem | ||
| 6/24/2014 | Listed for sale | $394,900$126/sqft |
Source: First Weber Group #1372632 Report a problem | ||
Public tax history
| Year | Property taxes | Tax assessment |
|---|---|---|
| 2024 | $5,255 +6.7% | $402,900 |
| 2023 | $4,926 +0.6% | $402,900 |
| 2022 | $4,895 +4.9% | $402,900 |
| 2021 | $4,667 -3.6% | $402,900 +23.5% |
| 2020 | $4,840 -1% | $326,200 |
| 2019 | $4,888 -11% | $326,200 |
| 2018 | $5,490 +4.6% | $326,200 |
| 2017 | $5,251 +9% | $326,200 |
| 2015 | $4,815 -1.7% | $326,200 |
| 2014 | $4,900 | $326,200 |
| 2013 | $4,900 | $326,200 -8% |
| 2012 | -- | $354,600 +3.4% |
| 2010 | $5,042 | $343,100 |
| 2009 | -- | $343,100 |
| 2008 | -- | $343,100 |
| 2006 | -- | $343,100 +44.4% |
| 2005 | -- | $237,600 |
| 2004 | -- | $237,600 |
| 2003 | -- | $237,600 |
| 2002 | -- | $237,600 |
| 2001 | -- | $237,600 |
| 2000 | -- | $237,600 |
Find assessor info on the county website
Neighborhood: 53089

Nearby schools
GreatSchools rating
- 7/10Woodside Elementary SchoolGrades: K-4Distance: 0.9 mi
- 9/10Templeton Middle SchoolGrades: 7-8Distance: 2.9 mi
- 7/10Hamilton High SchoolGrades: 9-12Distance: 3 mi
Schools provided by the listing agent
- Elementary: Woodside
- Middle: Templeton
- High: Hamilton
- District: Hamilton
Source: WIREX MLS. This data may not be complete. We recommend contacting the local school district to confirm school assignments for this home.
Get a cash offer in 3 minutes
Find out how much your home could sell for in as little as 3 minutes with a no-obligation cash offer.
Estimated market value
$658,600
Get a cash offer in 3 minutes
Find out how much your home could sell for in as little as 3 minutes with a no-obligation cash offer.
Estimated market value
$658,600
- Wisconsin
- Waukesha County
- Lisbon
- 53089
- W244N7723 Ridgefield COURT