Enjoy the peaceful setting of this 4-bedroom home on a wooded half-acre lot in the Legend Lake community. Offering privacy and convenient access to the lake, the property is just a short distance from the beach club. Relax on the screened porch while taking in the surrounding scenery. The partially finished lower level offers additional space to fit your needs, while the 2.5-car detached garage provides room for vehicles, storage, and lake gear. Legend Lake is a full-recreation lake with boating, fishing, swimming, and more throughout the seasons, making this a great place to enjoy all the area has to offer. **Please note that the LL bedroom has exposed floor joints. Also, current owners are in the process of moving out of this property. *The LL SQFT comes from floor plan
Active-no offer
Price cut: $8K (10/17)
$207,000
W2466 Tall Moon Rd, Keshena, WI 54135
4beds
889sqft
Single Family Residence
Built in 1971
0.52 Acres Lot
$205,000 Zestimate®
$233/sqft
$32/mo HOA
What's special
Partially finished lower levelScreened porchWooded half-acre lotSurrounding scenery
- 27 days
- 1,130
- 59
Likely to sell faster than
Zillow last checked:
Listing updated:
Listed by:
Abbi Lonick 715-304-7310,
Berkshire Hathaway HS Lakes & Land Real Estate
Source: RANW as distributed by MLS GRID,MLS#: 50333220
Facts & features
Interior
Bedrooms & bathrooms
- Bedrooms: 4
- Bathrooms: 1
- Full bathrooms: 1
Bedroom 1
- Level: Main
- Dimensions: 12x9
Bedroom 2
- Level: Main
- Dimensions: 10x9
Bedroom 3
- Level: Main
- Dimensions: 9x9
Bedroom 4
- Level: Lower
- Dimensions: 10x11
Kitchen
- Level: Main
- Dimensions: 12x12
Living room
- Level: Main
- Dimensions: 17x12
Other
- Description: Screen Porch
- Level: Main
- Dimensions: 7x23
Heating
- Forced Air
Cooling
- Forced Air, Central Air
Appliances
- Included: Refrigerator
Features
- Basement: Full,Walk-Out Access,Partial Fin. Non-contig
- Has fireplace: Yes
- Fireplace features: Wood Burning
Interior area
- Total interior livable area: 889 sqft
- Finished area above ground: 768
- Finished area below ground: 121
Property
Parking
- Total spaces: 2
- Parking features: Detached
- Garage spaces: 2
Accessibility
- Accessibility features: 1st Floor Bedroom, 1st Floor Full Bath
Lot
- Size: 0.52 Acres
Details
- Parcel number: 01370230020
- Zoning: Residential
Construction
Type & style
- Home type: SingleFamily
- Property subtype: Single Family Residence
Materials
- Vinyl Siding
- Foundation: Poured Concrete
Condition
- New construction: No
- Year built: 1971
Utilities & green energy
- Sewer: Conventional Septic
- Water: Well
Community & HOA
HOA
- Has HOA: Yes
- HOA fee: $384 annually
Location
- Region: Keshena
Financial & listing details
- Price per square foot: $233/sqft
- Tax assessed value: $158,600
- Annual tax amount: $1,743
- Date on market: 9/24/2026
- Inclusions: Refrigerator, Stove/Oven, Blinds
- Exclusions: LP tank (rented through Richie), curtains, 2 storage shelves in basement, washer, dryer, basement fridge
Estimated market value
$205,000
$195,000 - $215,000
$1,384/mo
Price history
| Date | Event | Price |
|---|---|---|
| 10/17/2026 | Price change | $207,000-3.7%$233/sqft |
Source: RANW as distributed by MLS GRID #50333220 Report a problem | ||
| 9/24/2026 | Listed for sale | $215,000+2.6%$242/sqft |
Source:  WIREX MLS #50333220 Report a problem WIREX MLS #50333220 Report a problem | ||
| 3/11/2025 | Listing removed | $209,500$236/sqft |
Source: BHHS broker feed #50300892 Report a problem | ||
| 1/29/2025 | Price change | $209,500-2.6%$236/sqft |
Source: RANW as distributed by MLS GRID #50300892 Report a problem | ||
| 11/24/2024 | Price change | $215,000-4.4%$242/sqft |
Source: RANW as distributed by MLS GRID #50300892 Report a problem | ||
| 11/14/2024 | Listed for sale | $225,000+75.8%$253/sqft |
Source: RANW as distributed by MLS GRID #50300892 Report a problem | ||
| 8/30/2012 | Sold | $128,000+61%$144/sqft |
Source: RANW as distributed by MLS GRID #50041499 Report a problem | ||
| 2/2/2008 | Sold | $79,500$89/sqft |
Source: RANW as distributed by MLS GRID #10713601 Report a problem | ||
Public tax history
| Year | Property taxes | Tax assessment |
|---|---|---|
| 2025 | $1,743 +2% | $158,600 |
| 2024 | $1,709 -21.7% | $158,600 +69.1% |
| 2023 | $2,183 -5.4% | $93,800 |
| 2022 | $2,307 +37.2% | $93,800 |
| 2021 | $1,681 -2.4% | $93,800 |
| 2020 | $1,723 -9.1% | $93,800 |
| 2019 | $1,895 | $93,800 |
| 2018 | -- | $93,800 |
| 2017 | -- | $93,800 |
| 2016 | -- | $93,800 |
| 2015 | -- | $93,800 |
| 2013 | -- | $93,800 |
| 2011 | -- | $93,800 |
| 2010 | -- | $93,800 |
| 2009 | -- | $93,800 |
Find assessor info on the county website
Monthly payment
Est. payment
Payment breakdown
Explore the cost of this home by adjusting the details. Changes won't be saved.Climate risks
Neighborhood: 54135

Similar homes
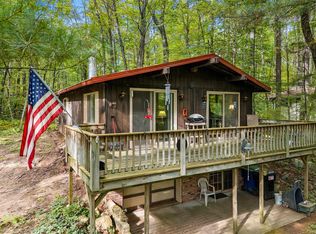
- $219,0003 bd2 ba1.1k sqftN1619 Fox Ridge TRAIL, Keshena, WI 54135Active
 MLS ID #1975996, Thomas Gwidt. WIREX MLS
 - $259,9002 bd1 ba1.1k sqftN1222 Big Sky Rd, Keshena, WI 54135For Sale
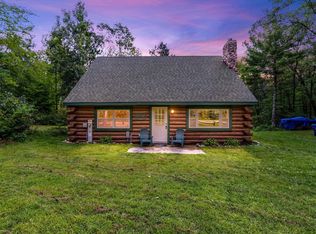 MLS ID #50331729, Amanda L Bogenschutz. RANW as distributed by MLS GRID
 - $199,9002 bd2 ba1.2k sqftN8108 Huntington Rd, Gresham, WI 54128For Sale
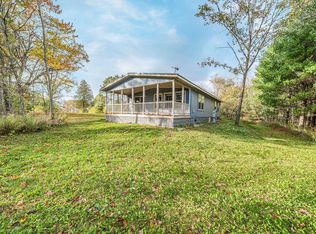 MLS ID #50334590, Jim K Liesner. RANW as distributed by MLS GRID
 - $199,9003 bd1 ba1.2k sqft911 S Evergreen St, Shawano, WI 54166For Sale
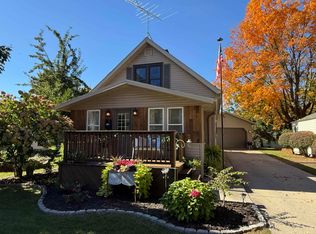 MLS ID #50333781, Jenny M Ballwahn. RANW as distributed by MLS GRID
