Enjoy the peace and privacy of this well-maintained 5-acre property in the Town of Brunswick, just 15 minutes from downtown Eau Claire. The home has been fully renovated and offers a comfortable place to call home, with a welcoming porch and large basement. Set up as a hobby farm, there is plenty of room for animals, gardens, projects, or just enjoying the extra space. The property also offers an abundance of storage with a 36x40 shop, and an impressive 50x80 shed. Electric has been run to all of the outbuildings, making them useful for a variety of projects and needs. With plenty of room to spread out while still being a short drive to town, this is a great opportunity for someone looking for a little more space, privacy, and room to enjoy the country life.
For sale
Price cut: $10K (10/22)
$415,000
W2530 Cedar Road, Eau Claire, WI 54701
3beds
1,610sqft
Single Family Residence
Built in 1920
5 Acres Lot
$408,600 Zestimate®
$258/sqft
$-- HOA
What's special
Large basementWelcoming porch
- 13 days
- 494
- 34
Zillow last checked:
Listing updated:
Listed by:
Ethan Trowbridge 866-848-6990,
eXp Realty LLC
Source: NWWMLS,MLS#: 1604609 Originating MLS: Realtors of Northwestern Wisconsin
Originating MLS: Realtors of Northwestern WisconsinFacts & features
Interior
Bedrooms & bathrooms
- Bedrooms: 3
- Bathrooms: 1
- Full bathrooms: 1
Bedroom
- Description: Bedroom,Flooring: Carpet
- Level: Main
- Dimensions: 12.00 x 11.00
Bedroom
- Description: Bedroom,Flooring: Carpet
- Level: Upper
- Dimensions: 10.00 x 20.00
Bedroom
- Description: Bedroom,Flooring: Carpet
- Level: Upper
- Dimensions: 13.00 x 8.00
Bathroom
- Description: Bathroom,Flooring: Tile
- Level: Main
- Dimensions: 8.00 x 8.00
Den
- Description: Den,Flooring: Carpet
- Level: Lower
- Dimensions: 26.00 x 10.00
Dining room
- Description: Dining Room,Flooring: Tile
- Level: Main
- Dimensions: 13.00 x 8.00
Kitchen
- Description: Kitchen,Flooring: Simulated Wood,Plank
- Level: Main
- Dimensions: 15.00 x 16.00
Laundry
- Description: Laundry Room,Flooring: Wood
- Level: Main
- Dimensions: 8.00 x 12.00
Living room
- Description: Living Room,Flooring: Carpet
- Level: Main
- Dimensions: 14.00 x 12.00
Other
- Description: Other,Flooring: Simulated Wood,Plank
- Level: Main
- Dimensions: 9.00 x 12.00
Other
- Description: Other,Flooring: Carpet
- Level: Main
- Dimensions: 12.00 x 20.00
Heating
- Forced Air
Cooling
- None
Appliances
- Included: Dryer, Electric Water Heater, Microwave, Oven, Range, Refrigerator, Washer
Features
- Basement: Full
- Has fireplace: Yes
- Fireplace features: Wood Burning
Interior area
- Total structure area: 1,610
- Total interior livable area: 1,610 sqft
- Finished area above ground: 1,350
- Finished area below ground: 260
Property
Parking
- Total spaces: 4
- Parking features: Asphalt, Driveway, Detached, Garage
- Garage spaces: 4
- Has uncovered spaces: Yes
Features
- Levels: One and One Half
- Stories: 1.5
Lot
- Size: 5 Acres
- Dimensions: 633 x 333 x 630 x 333
Details
- Additional parcels included: 1800422610251200001
- Parcel number: 004108504000
Construction
Type & style
- Home type: SingleFamily
- Architectural style: One and One Half Story
- Property subtype: Single Family Residence
Materials
- Vinyl Siding
- Foundation: Stone
Condition
- New construction: No
- Year built: 1920
Utilities & green energy
- Electric: Circuit Breakers
- Sewer: Septic Tank
- Water: Drilled Well, Sand Point Well, Well
Community & HOA
HOA
- Has HOA: No
Location
- Region: Eau Claire
Financial & listing details
- Price per square foot: $258/sqft
- Tax assessed value: $217,900
- Annual tax amount: $3,064
- Date on market: 10/12/2026
- Cumulative days on market: 47 days
- Listing agreement: Exclusive Right To Sell
- Exclusions: Sellers Personal
Estimated market value
$408,600
$388,000 - $429,000
$1,669/mo
Price history
| Date | Event | Price |
|---|---|---|
| 10/22/2026 | Price change | $415,000-2.4%$258/sqft |
Source:  NWWMLS #1604609 Report a problem NWWMLS #1604609 Report a problem | ||
| 9/9/2026 | Listed for sale | $425,000$264/sqft |
Source: eXp Realty #1604609 Report a problem | ||
Public tax history
| Year | Property taxes | Tax assessment |
|---|---|---|
| 2023 | $3,086 +6.7% | $217,900 |
| 2022 | $2,892 -1.9% | $217,900 |
| 2021 | $2,947 +3.9% | $217,900 |
| 2020 | $2,837 +25.7% | -- |
| 2019 | $2,256 -15.9% | $156,500 |
| 2018 | $2,682 | $156,500 |
| 2017 | $2,682 +0.3% | $156,500 |
| 2016 | $2,674 | $156,500 |
| 2014 | -- | $156,500 |
| 2013 | -- | $156,500 |
| 2012 | -- | $156,500 +7.1% |
| 2011 | -- | $146,100 |
| 2010 | -- | $146,100 |
| 2009 | -- | $146,100 |
| 2008 | -- | $146,100 |
| 2007 | -- | $146,100 -35.3% |
| 2006 | -- | $225,800 |
| 2005 | -- | $225,800 -8.1% |
| 2004 | -- | $245,800 +79.8% |
| 2003 | -- | $136,700 +29.9% |
| 2002 | -- | $105,200 +7% |
| 2000 | -- | $98,300 |
Find assessor info on the county website
Monthly payment
Est. payment
Payment breakdown
Explore the cost of this home by adjusting the details. Changes won't be saved.Climate risks
Neighborhood: 54701
Nearby schools
Schools provided by the listing agent
- District: Eau Claire Area
Source: NWWMLS. This data may not be complete. We recommend contacting the local school district to confirm school assignments for this home.
Similar homes
- $399,0003 bd2 ba1.9k sqftS7990 S State Road 93, Eau Claire, WI 54701For Sale
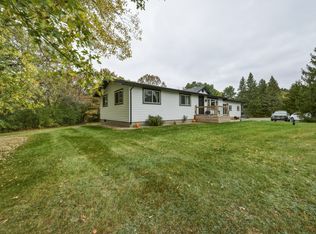
 MLS ID #1606052, Chris Becker. NWWMLS
 - $399,9004 bd2 ba2.3k sqft4830 Rye Court, Eau Claire, WI 54701For Sale
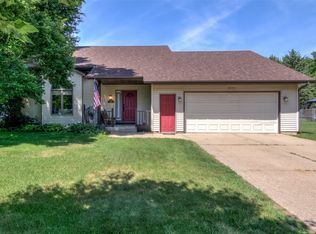 MLS ID #1605632, Caleb Stelter. NWWMLS
 - $449,9004 bd2 ba2.1k sqft3309 S Pointe Court, Eau Claire, WI 54701For Sale
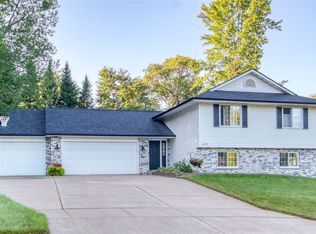 MLS ID #1605029, Mary Rufledt. NWWMLS
 - $385,0003 bd2 ba1.2k sqftS11940 Lowes Creek Road, Eleva, WI 54738For Sale
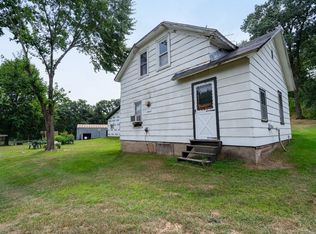 MLS ID #1604374, Brayden Turk. NWWMLS
 - $375,0004 bd1 ba1.1k sqft1812 Peterson Avenue, Eau Claire, WI 54703For SaleMLS ID #1604552, Casey Watters. NWWMLS
- $329,9003 bd1 ba1.5k sqft1290 County Road F, Eau Claire, WI 54703For SaleMLS ID #1604763, Denni Backstrom. NWWMLS
- $339,9003 bd3 ba2.2k sqft404 W MacArthur Avenue, Eau Claire, WI 54701For SaleMLS ID #1605519, Robin Hall. NWWMLS
- $349,9003 bd4 ba2k sqft1318 S Gooder Avenue, Eau Claire, WI 54703For SaleMLS ID #1604140, Jessica Sedlacek. NWWMLS
- $399,9003 bd2 ba2k sqft606 Gilbert Avenue, Eau Claire, WI 54701For SaleMLS ID #1604793, Todd Schwartz. NWWMLS
- $319,9003 bd3 ba2k sqft2710 Sherman Street, Eau Claire, WI 54701For SaleMLS ID #1604757, Cheree Tiry. NWWMLS
- $364,9003 bd2 ba1.8k sqft122 Eagle Ridge Court, Eau Claire, WI 54703For SaleMLS ID #1603835, Brady Cronk. NWWMLS
- $414,9004 bd2 ba2.3k sqft1305 Whistling Straits Court, Altoona, WI 54720For SaleMLS ID #1601021, Deborah Hanson. NWWMLS
- $269,9003 bd2 ba1.8k sqft1703 Lloyd Avenue, Eau Claire, WI 54701For SaleMLS ID #1605779, Rod Elkin. NWWMLS
- $549,9003 bd2 ba1.7k sqft701 Roma Street, Eau Claire, WI 54701New ConstructionMLS ID #1604722, Jason Jesperson ~ Jesperson Group. NWWMLS
- $400,0005 bd2 ba2.4k sqftW2550 County Road R, Durand, WI 54736For SaleMLS ID #1605194, Erica Lawton. NWWMLS
- $273,9003 bd1 ba1.9k sqft904 E Lexington Boulevard, Eau Claire, WI 54701For SaleMLS ID #1603597, Julie Brown. NWWMLS
- $482,9003 bd2 ba2.3k sqft1807 Pine Park Drive, Eau Claire, WI 54701For SaleMLS ID #1604504, Robin Hall. NWWMLS
- $299,9002 bd1 ba1.1k sqft233 Garfield Avenue, Eau Claire, WI 54701For SaleMLS ID #1606145, David Donnellan. NWWMLS
- $275,0003 bd2 ba1.2k sqft1816 Taft Avenue, Eau Claire, WI 54701For SaleMLS ID #1605655, Nicole Mickelson. NWWMLS
- $394,9004 bd3 ba2.2k sqft2737 Jeanne Lane, Eau Claire, WI 54703For SaleMLS ID #1605974, Rick Schunk. NWWMLS
