If you're looking for a beautiful country property, you won't want to miss this one! This charming 3-bedroom, 1.5-bath home sits on 1.5 acres and offers the perfect blend of comfort and country living. Recent updates include fresh paint, luxury vinyl plank (LVP) flooring, updated countertops, and new siding and sheet metal on the sheds and 1-car garage. Enjoy the comfort of in-floor heating throughout the entire home, with a pellet stove providing additional warmth and a cozy atmosphere during the colder months. Outside, you'll find an oversized 3+ car garage that's perfect for hobbies, storage, or a workshop. With plenty of space both inside and out, this property is ready for you to make it your own.
Active-offer no bump
$324,900
W2560 Half Mile Rd, Pulaski, WI 54162
3beds
1,634sqft
Single Family Residence
Built in 1956
1.5 Acres Lot
$325,200 Zestimate®
$199/sqft
$-- HOA
What's special
- 45 days
- 906
- 26
Zillow last checked:
Listing updated:
Listed by:
Chrise M Eland CELL:920-562-1150,
Resource One Realty, LLC
Source: RANW as distributed by MLS GRID,MLS#: 50330456
Facts & features
Interior
Bedrooms & bathrooms
- Bedrooms: 3
- Bathrooms: 2
- Full bathrooms: 1
- 1/2 bathrooms: 1
Bedroom 1
- Level: Main
- Dimensions: 14x14
Bedroom 2
- Level: Main
- Dimensions: 12x14
Bedroom 3
- Level: Main
- Dimensions: 15x11
Dining room
- Level: Main
- Dimensions: 18x15
Kitchen
- Level: Main
- Dimensions: 15x13
Living room
- Level: Main
- Dimensions: 20x14
Other
- Description: Mud Room
- Level: Main
- Dimensions: 03x13
Other
- Description: Foyer
- Level: Main
- Dimensions: 03x08
Other
- Description: Laundry
- Level: Main
- Dimensions: 08x15
Heating
- In Floor Heat, Radiant
Appliances
- Included: Dishwasher, Dryer, Microwave, Range, Refrigerator, Washer
Features
- At Least 1 Bathtub, Breakfast Bar
- Basement: Crawl Space,Sump Pump
- Has fireplace: Yes
- Fireplace features: Pellet Stove
Interior area
- Total interior livable area: 1,634 sqft
- Finished area above ground: 1,634
- Finished area below ground: 0
Video & virtual tour
Property
Parking
- Total spaces: 4
- Parking features: Detached, Garage Door Opener
- Garage spaces: 4
Accessibility
- Accessibility features: Level Lot
Features
- Patio & porch: Deck, Patio
Lot
- Size: 1.5 Acres
- Features: Horses Allowed, Rural - Not Subdivision
Details
- Additional structures: Garage(s)
- Parcel number: 121400010
- Zoning: Residential
- Horses can be raised: Yes
Construction
Type & style
- Home type: SingleFamily
- Architectural style: Ranch
- Property subtype: Single Family Residence
Materials
- Vinyl Siding
- Foundation: Poured Concrete, Slab
Condition
- New construction: No
- Year built: 1956
Utilities & green energy
- Sewer: Conventional Septic
- Water: Well
Community & HOA
Location
- Region: Pulaski
Financial & listing details
- Price per square foot: $199/sqft
- Tax assessed value: $199,507
- Annual tax amount: $2,717
- Date on market: 8/5/2026
- Inclusions: refrigerator, stove/range, microwave, dishwasher, washer and dryer, water softener, water filter system
- Exclusions: Sellers Personal Property
Estimated market value
$325,200
$309,000 - $341,000
$1,816/mo
Price history
| Date | Event | Price |
|---|---|---|
| 8/11/2026 | Contingent | $324,900$199/sqft |
Source:  WIREX MLS #50330456 Report a problem WIREX MLS #50330456 Report a problem | ||
| 8/5/2026 | Listed for sale | $324,900+129.6%$199/sqft |
Source: RANW as distributed by MLS GRID #50330456 Report a problem | ||
| 1/12/2018 | Sold | $141,500-5.7%$87/sqft |
Source: RANW as distributed by MLS GRID #50171337 Report a problem | ||
| 9/30/2017 | Price change | $149,999-4.5%$92/sqft |
Source: Boss Realty, LLC #1550244 Report a problem | ||
| 9/12/2017 | Listed for sale | $157,000+25.6%$96/sqft |
Source: Boss Realty, LLC #1550244 Report a problem | ||
| 5/23/2005 | Sold | $125,000$76/sqft |
Source: Public Record Report a problem | ||
Public tax history
| Year | Property taxes | Tax assessment |
|---|---|---|
| 2024 | $2,591 +4.2% | $177,200 |
| 2023 | $2,486 +14.4% | $177,200 |
| 2022 | $2,172 +8.2% | $177,200 +30.6% |
| 2021 | $2,007 -8.4% | $135,700 |
| 2020 | $2,191 +5.7% | $135,700 |
| 2019 | $2,073 | $135,700 |
| 2018 | -- | $135,700 |
| 2017 | -- | $135,700 +7.1% |
| 2016 | -- | $126,700 |
| 2015 | $2,108 -99% | $126,700 |
| 2014 | $221,157 +8243.6% | $126,700 |
| 2013 | $2,651 +3.7% | $126,700 |
| 2011 | $2,555 +2.5% | $126,700 |
| 2010 | $2,493 -2.4% | $126,700 |
| 2009 | $2,553 | $126,700 |
Find assessor info on the county website
Monthly payment
Est. payment
Payment breakdown
Explore the cost of this home by adjusting the details. Changes won't be saved.Climate risks
Neighborhood: 54162
Similar homes
- $364,9003 bd2 ba1.3k sqftN2542 County Road F, Pulaski, WI 54162For Sale
 MLS ID #50332444, Sarah M Huben. RANW as distributed by MLS GRID
 - $360,0004 bd3 ba2.2k sqft300 Rosemary Dr, Pulaski, WI 54162For Sale
 MLS ID #50328564, Carl S Rehberger. RANW as distributed by MLS GRID
 - $365,0003 bd3 ba1.6k sqft506 Rosemary Ct, Pulaski, WI 54162For Sale
 MLS ID #50326252, Emily S Stryker. RANW as distributed by MLS GRID
 - $438,0004 bd3 ba2.2k sqft120 E Glenbrook Dr, Pulaski, WI 54162For Sale
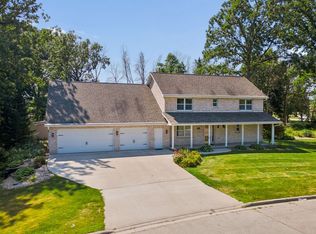 MLS ID #50331651, Tiffany L Holtz. RANW as distributed by MLS GRID
