Mississippi River views and adjacent to Perrot State Park. Welcome to a versatile property featuring 2 distinct, impeccably crafted homes on 1 beautiful lot! Perfect for multi-generational living, premium guest retreat, or high-end rental opportunity. The main home radiates warmth and craftsmanship, featuring original wood floors, custom-made interior and pocket doors, custom woodwork/trim, and flawless knockdown ceilings. Kitchen is equipped with custom cabinetry, premium quartz countertops, gas burner stove, dedicated pantry station, and high-end stainless LG appliances. Cozy up by the wood-burning fireplace in the living room, framed by high-end windows. Lux primary suite+spa bath. Bunk beds. Heated garage. Guest house w/ sauna, in-floor heat, Acacia floors, RV hookup.
Pending
$799,999
W25714 Sullivan ROAD, Trempealeau, WI 54661
3beds
1,800sqft
Single Family Residence
Built in 2014
1.65 Acres Lot
$769,600 Zestimate®
$444/sqft
$-- HOA
What's special
- 77 days
- 55
- 1
Zillow last checked:
Listing updated:
Listed by:
Jack Beedle 608-683-8059,
eXp Realty LLC
Source: WIREX MLS,MLS#: 1972572 Originating MLS: Metro MLS
Originating MLS: Metro MLSFacts & features
Interior
Bedrooms & bathrooms
- Bedrooms: 3
- Bathrooms: 3
- Full bathrooms: 3
- Main level bedrooms: 1
Bedroom 2
- Level: Upper
- Area: 136
- Dimensions: 17 x 8
Bedroom 3
- Level: Main
- Area: 143
- Dimensions: 11 x 13
Bathroom
- Features: Ceramic Tile, Dual Entry Off Master Bedroom, Whirlpool, Master Bedroom Bath: Tub/No Shower, Master Bedroom Bath: Walk-In Shower, Master Bedroom Bath
Kitchen
- Level: Main
- Area: 204
- Dimensions: 17 x 12
Living room
- Level: Main
- Area: 255
- Dimensions: 15 x 17
Heating
- Electric, Natural Gas, Wood/Coal, Forced Air, In-floor, Radiant, Zoned
Cooling
- Central Air
Appliances
- Included: Dishwasher, Dryer, Microwave, Range, Refrigerator, Washer
Features
- Pantry, Sauna, Cathedral/vaulted ceiling, Walk-In Closet(s), Kitchen Island
- Flooring: Wood
- Basement: None / Slab
Interior area
- Total structure area: 1,800
- Total interior livable area: 1,800 sqft
- Finished area above ground: 1,800
- Finished area below ground: 0
Property
Parking
- Total spaces: 2
- Parking features: Garage Door Opener, Attached, 2 Car
- Attached garage spaces: 2
Features
- Levels: Multi-Level
- Patio & porch: Deck, Patio
- Has spa: Yes
- Spa features: Bath
Lot
- Size: 1.65 Acres
- Features: Wooded
Details
- Additional structures: Guest House
- Parcel number: 028014050005
- Zoning: Single Family
Construction
Type & style
- Home type: SingleFamily
- Architectural style: Prairie/Craftsman,Other
- Property subtype: Single Family Residence
Materials
- Fiber Cement, Masonite/PressBoard
Condition
- 11-20 Years
- New construction: No
- Year built: 2014
Utilities & green energy
- Sewer: Holding Tank, Septic Tank
- Water: Well
Community & HOA
Location
- Region: Trempealeau
- Municipality: Trempealeau
Financial & listing details
- Price per square foot: $444/sqft
- Tax assessed value: $608,300
- Annual tax amount: $7,991
- Date on market: 7/23/2026
- Listing terms: Exchange
- Inclusions: Microwave, Refrigerator, Bodega Refrigerator, Stove, Dishwasher, Window Coverings
- Exclusions: Seller's Personal
Estimated market value
$769,600
$731,000 - $808,000
$2,433/mo
Price history
| Date | Event | Price |
|---|---|---|
| 10/1/2026 | Listed for sale | $799,999$444/sqft |
Source: eXp Realty #1602475 Report a problem | ||
| 8/26/2026 | Pending sale | $799,999$444/sqft |
Source:  WIREX MLS #1972572 Report a problem WIREX MLS #1972572 Report a problem | ||
| 8/26/2026 | Contingent | $799,999$444/sqft |
Source: WIREX MLS #1602475 Report a problem | ||
| 7/23/2026 | Listed for sale | $799,999$444/sqft |
Source: WIREX MLS #1602475 Report a problem | ||
Public tax history
| Year | Property taxes | Tax assessment |
|---|---|---|
| 2024 | $8,003 +66.7% | $582,300 +166.6% |
| 2023 | $4,802 +0.6% | $218,400 +7.6% |
| 2022 | $4,772 +12% | $202,900 |
| 2021 | $4,261 -0.5% | $202,900 |
| 2020 | $4,285 +13.2% | $202,900 +18.1% |
| 2017 | $3,785 +188.8% | $171,800 +179.3% |
| 2016 | $1,310 +192.4% | $61,500 +179.5% |
| 2015 | $448 +4.1% | $22,000 |
| 2014 | $430 | $22,000 |
Find assessor info on the county website
Monthly payment
Est. payment
Payment breakdown
Explore the cost of this home by adjusting the details. Changes won't be saved.Climate risks
Neighborhood: 54661
Nearby schools
Schools provided by the listing agent
- Middle: Gale-Ettrick-Tremp
- High: Gale-Ettrick-Tremp
- District: Galesville-Ettrick-Trempealeau
Source: WIREX MLS. This data may not be complete. We recommend contacting the local school district to confirm school assignments for this home.
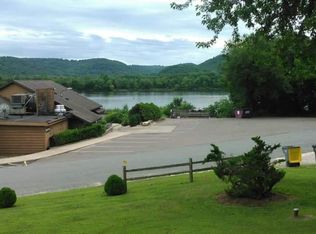
- $340,6002 bd2 ba1.1k sqftW25702 Sullivan Rd, Trempealeau, WI 54661Off Market
- $268,700-- bd-- ba-- sqftW25652 Sullivan Rd, Trempealeau, WI 54661Off Market
- $375,900-- bd-- ba-- sqftW25628 Sullivan Rd, Trempealeau, WI 54661Off Market
- $3,800-- bd-- ba-- sqftW25619 Sullivan Rd, Trempealeau, WI 54661Off Market
Similar homes
- $494,9004 bd4 ba1.9k sqftN13249 Wildrose ROAD, Trempealeau, WI 54661Active
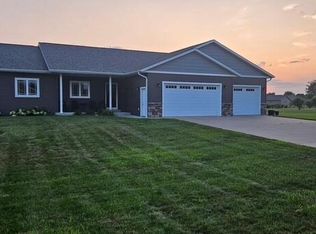 MLS ID #1975707, Katie Johnson. WIREX MLS
 - $514,5005 bd3 ba2.5k sqftN7829 Amsterdam Prairie ROAD, Holmen, WI 54636Active
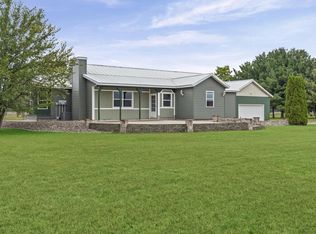 MLS ID #1982460, Amber Lor. WIREX MLS
 - $624,9004 bd3 ba2.2k sqftW16402 Malchaski LANE, Galesville, WI 54630Active
 MLS ID #1974449, Katie Johnson. WIREX MLS
 - $410,0003 bd3 ba2.1k sqft24082 Homer Valley Rd, Winona, MN 55987For Sale

 MLS ID #7089433, Paul Ebner, RE/MAX Advantage Plus. NorthstarMLS as distributed by MLS GRID
 - $499,9002 bd2 ba1.4k sqft25020 Gull Ln, Winona, MN 55987For SaleMLS ID #7079764, Dawn M Levandoski, RE/MAX Results. NorthstarMLS as distributed by MLS GRID
- $529,9003 bd2 ba2.6k sqft1184 Crescent Hills Dr, La Crescent, MN 55947For SaleMLS ID #7085529, Angela Wilson, Gerrard-Hoeschler. NorthstarMLS as distributed by MLS GRID
- $499,0003 bd2 ba2k sqft745 Hanson Valley Rd, Houston, MN 55943For SaleMLS ID #7137718, Mitch Kruger, AXEN Realty. NorthstarMLS as distributed by MLS GRID
- $475,0003 bd3 ba1.8k sqft13611 State 16, Houston, MN 55943For SaleMLS ID #7136207, Pete Peterson, Edina Realty, Inc.. NorthstarMLS as distributed by MLS GRID
- $570,0004 bd3 ba2.4k sqft720 Main St, Winona, MN 55987For SaleMLS ID #7126672, John Krage, Coldwell Banker River Valley, REALTORS. NorthstarMLS as distributed by MLS GRID
- $439,0004 bd3 ba2.5k sqft65 E Broadway St, Winona, MN 55987For SaleMLS ID #7136924, Jenny Cisewski, Edina Realty, Inc.. NorthstarMLS as distributed by MLS GRID
