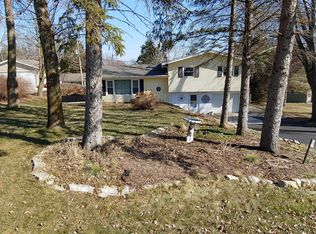
Spacious 3BR ranch on approximately 1/2 acre with a private wooded setting! The updated kitchen features granite countertops, basin sink & matching LG stainless appliances, conveniently located next to the dining area. Three generous bedrooms offer hardwood floors, while the main bath includes a jetted tub & skylight. The living room features hardwood floors and large patio doors leading to an expansive deck with pergola overlooking the wooded lot. Finished lower-level rec room offers additional entertaining space plus abundant storage. Exceptional garage setup with 3 separate garages and capacity for up to 4 vehicles--perfect for cars, boat, RV or recreational toys. Conveniently located near shopping, entertainment & Merrill Hills Golf Course. Includes a1 yr Cinch warranty!
Contingent
$399,900
W262S3250 Ridge ROAD, Waukesha, WI 53189
3beds
1,308sqft
Single Family Residence
Built in 1956
0.46 Acres Lot
$408,300 Zestimate®
$306/sqft
$-- HOA
What's special
Finished lower-level rec roomThree generous bedroomsBasin sinkHardwood floorsUpdated kitchenAbundant storageAdditional entertaining space
- 16 days
- 766
- 75
Likely to sell faster than
Zillow last checked:
Listing updated:
Listed by:
Gregory Chadwell 414-801-8411,
RE/MAX Lakeside-North
Source: WIREX MLS,MLS#: 1982339 Originating MLS: Metro MLS
Originating MLS: Metro MLSFacts & features
Interior
Bedrooms & bathrooms
- Bedrooms: 3
- Bathrooms: 2
- Full bathrooms: 2
- Main level bedrooms: 3
Primary bedroom
- Level: Main
- Area: 143
- Dimensions: 11 x 13
Bedroom 2
- Level: Main
- Area: 130
- Dimensions: 10 x 13
Bedroom 3
- Level: Main
- Area: 110
- Dimensions: 10 x 11
Bathroom
- Features: Tub Only, Ceramic Tile, Whirlpool, Shower Over Tub, Shower Stall
Dining room
- Level: Main
- Area: 63
- Dimensions: 9 x 7
Kitchen
- Level: Main
- Area: 132
- Dimensions: 11 x 12
Living room
- Level: Main
- Area: 221
- Dimensions: 17 x 13
Heating
- Natural Gas, Forced Air
Cooling
- Central Air
Appliances
- Included: Dishwasher, Microwave, Oven, Range, Refrigerator, Water Softener
Features
- High Speed Internet
- Flooring: Wood
- Windows: Skylight(s)
- Basement: Block,Full,Partially Finished
Interior area
- Total structure area: 1,308
- Total interior livable area: 1,308 sqft
- Finished area above ground: 1,092
- Finished area below ground: 216
Property
Parking
- Total spaces: 4
- Parking features: Basement Access, Built-in under Home, Heated Garage, Attached, 4 Car
- Attached garage spaces: 4
Features
- Levels: One and One Half
- Stories: 1
- Patio & porch: Deck
- Has spa: Yes
- Spa features: Bath
Lot
- Size: 0.46 Acres
- Features: Wooded
Details
- Additional structures: Garden Shed
- Parcel number: WAKT1361005
- Zoning: Residential
Construction
Type & style
- Home type: SingleFamily
- Architectural style: Ranch
- Property subtype: Single Family Residence
Materials
- Vinyl Siding
Condition
- 21+ Years
- New construction: No
- Year built: 1956
Utilities & green energy
- Sewer: Septic Tank
- Water: Well
- Utilities for property: Cable Available
Community & HOA
Location
- Region: Waukesha
- Municipality: Waukesha
Financial & listing details
- Price per square foot: $306/sqft
- Tax assessed value: $303,600
- Annual tax amount: $1,908
- Date on market: 9/27/2026
- Inclusions: Stove, Fridge, Dishwasher, Garage Cabinets In Both Garages, Pergola
- Exclusions: Sellers Personal Property And 1 Set Of Striped Window Curtains Ne Wall Mounted Fan In Garage And Air Compressors.
Estimated market value
$408,300
$388,000 - $429,000
$2,253/mo
Price history
| Date | Event | Price |
|---|---|---|
| 10/2/2026 | Contingent | $399,900$306/sqft |
Source:  WIREX MLS #1982339 Report a problem WIREX MLS #1982339 Report a problem | ||
| 9/27/2026 | Listed for sale | $399,900+148.1%$306/sqft |
Source: WIREX MLS #1982339 Report a problem | ||
| 11/16/2004 | Sold | $161,200$123/sqft |
Source: Public Record Report a problem | ||
Public tax history
| Year | Property taxes | Tax assessment |
|---|---|---|
| 2024 | $2,126 +4.1% | $220,200 |
| 2023 | $2,042 +7.5% | $220,200 |
| 2022 | $1,899 -5.1% | $220,200 |
| 2021 | $2,001 -7.4% | $220,200 |
| 2020 | $2,161 +12.3% | $220,200 +36.6% |
| 2019 | $1,925 -12.2% | $161,200 |
| 2018 | $2,192 -3% | $161,200 |
| 2017 | $2,260 +12.7% | $161,200 |
| 2015 | $2,006 +0.3% | $161,200 |
| 2014 | $2,000 | $161,200 |
| 2013 | $2,000 | $161,200 |
| 2012 | -- | $161,200 -11.6% |
| 2011 | -- | $182,400 |
| 2010 | $2,392 | $182,400 +0.8% |
| 2009 | -- | $181,000 +4.6% |
| 2008 | -- | $173,000 |
| 2006 | -- | $173,000 +8.4% |
| 2005 | -- | $159,600 +48.6% |
| 2004 | -- | $107,400 |
| 2003 | -- | $107,400 |
| 2002 | -- | $107,400 |
| 2001 | -- | $107,400 |
| 2000 | -- | $107,400 |
Find assessor info on the county website
Monthly payment
Est. payment
Payment breakdown
Explore the cost of this home by adjusting the details. Changes won't be saved.Climate risks
Neighborhood: 53189
Nearby schools
Schools provided by the listing agent
- District: Waukesha
Source: WIREX MLS. This data may not be complete. We recommend contacting the local school district to confirm school assignments for this home.

Similar homes
- $399,9993 bd2 ba1.5k sqftW264S3768 Lawrence LANE, Waukesha, WI 53189Active
 MLS ID #1984389, Steve Heinemann. WIREX MLS
 - $400,0003 bd2 ba1.4k sqft1713 Fox River PARKWAY, Waukesha, WI 53189Active
 MLS ID #1983658, Shelley Gallamore. WIREX MLS
 - $385,0003 bd2 ba1.3k sqft1616 Haymarket ROAD, Waukesha, WI 53189Active
 MLS ID #1983231, Melissa Engroff. WIREX MLS
 - $429,9004 bd2 ba1.8k sqft2721 Minot LANE, Waukesha, WI 53188Active
 MLS ID #1984527, Amy Draskovich. WIREX MLS
