Pardon our dust while the street gets a glow-up, but this cutie is back on the market and ready for you! This thoughtfully updated 3 bedroom, 1.5 bathroom, 2 car tandem garage in the Kimberly School District is close to everything and ready for you! Charming modern kitchen with direct access to the green, spacious backyard. Large, bright, open, unfinished basement already has a completed half-bath for potential future living space. **Driveway size and west side of lot will be affected by ongoing 2026 construction project - project scope and changes to lot dimensions provided. Lot size will change prior to closing. Buyer must include receipt of "Exhibit A" and provide 72 hours binding acceptance as part of any offer.**
Active-offer no bump
Price cut: $10K (7/9)
$275,000
W2689 Buchanan Rd, Appleton, WI 54915
3beds
1,109sqft
Single Family Residence
Built in 1959
0.73 Acres Lot
$284,400 Zestimate®
$248/sqft
$-- HOA
What's special
Charming modern kitchen
- 252 days |
- 645 |
- 16 |
Zillow last checked:
Listing updated:
Listed by:
Jenelle L Bruno 920-238-6545,
First Weber, Inc.
Source: RANW as distributed by MLS GRID,MLS#: 50319193
Facts & features
Interior
Bedrooms & bathrooms
- Bedrooms: 3
- Bathrooms: 2
- Full bathrooms: 1
- 1/2 bathrooms: 1
Bedroom 1
- Level: Main
- Dimensions: 14x11
Bedroom 2
- Level: Main
- Dimensions: 11x9
Bedroom 3
- Level: Main
- Dimensions: 9x9
Dining room
- Level: Main
- Dimensions: 16x8
Kitchen
- Level: Main
- Dimensions: 16x9
Living room
- Level: Main
- Dimensions: 14x16
Heating
- Forced Air
Cooling
- Forced Air, Central Air
Appliances
- Included: Range, Refrigerator, Washer
Features
- Basement: Full,Partial Fin. Non-contig
- Has fireplace: No
- Fireplace features: None
Interior area
- Total interior livable area: 1,109 sqft
- Finished area above ground: 1,024
- Finished area below ground: 85
Property
Parking
- Total spaces: 2
- Parking features: Attached, Tandem
- Attached garage spaces: 2
Accessibility
- Accessibility features: 1st Floor Bedroom, 1st Floor Full Bath
Lot
- Size: 0.73 Acres
Details
- Parcel number: 030053200
- Zoning: Residential
Construction
Type & style
- Home type: SingleFamily
- Architectural style: Ranch
- Property subtype: Single Family Residence
Materials
- Vinyl Siding
- Foundation: Block
Condition
- New construction: No
- Year built: 1959
Utilities & green energy
- Sewer: Public Sewer
- Water: Public
Community & HOA
Location
- Region: Appleton
Financial & listing details
- Price per square foot: $248/sqft
- Tax assessed value: $254,800
- Annual tax amount: $2,826
- Date on market: 12/15/2025
Estimated market value
$284,400
$270,000 - $299,000
$1,786/mo
Price history
| Date | Event | Price |
|---|---|---|
| 7/22/2026 | Contingent | $275,000$248/sqft |
Source:  WIREX MLS #50319193 Report a problem WIREX MLS #50319193 Report a problem | ||
| 7/9/2026 | Price change | $275,000-3.5%$248/sqft |
Source: RANW as distributed by MLS GRID #50319193 Report a problem | ||
| 6/22/2026 | Listed for sale | $285,000$257/sqft |
Source: WIREX MLS #50319193 Report a problem | ||
| 5/2/2026 | Contingent | $285,000$257/sqft |
Source: WIREX MLS #50319193 Report a problem | ||
| 1/21/2026 | Price change | $285,000-4.7%$257/sqft |
Source: WIREX MLS #50319193 Report a problem | ||
| 12/15/2025 | Listed for sale | $299,000-21.3%$270/sqft |
Source: RANW as distributed by MLS GRID #50319193 Report a problem | ||
| 9/8/2025 | Sold | $380,000+90%$343/sqft |
Source: Public Record Report a problem | ||
| 10/6/2021 | Sold | $200,000+33.4%$180/sqft |
Source: RANW as distributed by MLS GRID #50246300 Report a problem | ||
| 11/30/2017 | Sold | $149,900$135/sqft |
Source: RANW as distributed by MLS GRID #50169963 Report a problem | ||
| 10/10/2017 | Price change | $149,900-6.3%$135/sqft |
Source: CENTURY 21 Ace Realty #50169963 Report a problem | ||
| 9/22/2017 | Price change | $159,900-3%$144/sqft |
Source: CENTURY 21 Ace Realty #50169963 Report a problem | ||
| 9/11/2017 | Price change | $164,900-2.9%$149/sqft |
Source: CENTURY 21 Ace Realty #50169963 Report a problem | ||
| 8/29/2017 | Price change | $169,900-2.9%$153/sqft |
Source: CENTURY 21 Ace Realty #50169963 Report a problem | ||
| 8/16/2017 | Listed for sale | $174,900+43.4%$158/sqft |
Source: CENTURY 21 Ace Realty #50169963 Report a problem | ||
| 7/8/2013 | Sold | $122,000+10.9%$110/sqft |
Source: Public Record Report a problem | ||
| 5/18/2010 | Sold | $110,000-2.6%$99/sqft |
Source: Public Record Report a problem | ||
| 1/16/2010 | Listed for sale | $112,900+6.4%$102/sqft |
Source: GMLB Investments LLC D/B/A Exit Elite Realty #50001018 Report a problem | ||
| 12/8/2009 | Sold | $106,100$96/sqft |
Source: Public Record Report a problem | ||
Public tax history
| Year | Property taxes | Tax assessment |
|---|---|---|
| 2025 | $2,795 -1.1% | $254,800 |
| 2024 | $2,826 +15.9% | $254,800 +17.9% |
| 2023 | $2,439 -0.2% | $216,100 +8.1% |
| 2022 | $2,445 0% | $200,000 +3.6% |
| 2021 | $2,445 -18% | $193,000 +8.2% |
| 2020 | $2,981 +7.7% | $178,400 +9.5% |
| 2019 | $2,768 +12.6% | $162,900 +8.7% |
| 2018 | $2,458 +3% | $149,900 +10.4% |
| 2017 | $2,386 -4.7% | $135,800 |
| 2016 | $2,504 +1.5% | $135,800 |
| 2015 | $2,467 -1.5% | $135,800 |
| 2014 | $2,505 +0.5% | $135,800 |
| 2013 | $2,492 -0.3% | $135,800 |
| 2012 | $2,500 +6.2% | $135,800 +7% |
| 2011 | $2,355 +3.8% | $126,900 |
| 2010 | $2,268 -1.5% | $126,900 |
| 2009 | $2,302 +11.4% | $126,900 |
| 2008 | $2,067 -4.1% | $126,900 +21.8% |
| 2007 | $2,155 -0.7% | $104,200 -1% |
| 2006 | $2,170 +2.4% | $105,200 |
| 2005 | $2,119 -0.6% | $105,200 |
| 2004 | $2,133 +1.3% | $105,200 |
| 2003 | $2,105 | $105,200 |
| 2002 | -- | $105,200 |
| 2001 | -- | $105,200 |
| 2000 | -- | $105,200 |
Find assessor info on the county website
Monthly payment
Est. payment
Payment breakdown
Explore the cost of this home by adjusting the details. Changes won't be saved.Climate risks
Neighborhood: 54915
Nearby schools
GreatSchools rating
- 6/10Sunrise Elementary SchoolGrades: K-4Distance: 1.5 mi
- 6/10Gerritts Middle SchoolGrades: 7-8Distance: 1.1 mi
- 4/10Kimberly High SchoolGrades: 9-12Distance: 0.7 mi
- $401,600-- bd-- ba-- sqftW2683 Buchanan Rd, Appleton, WI 54915Off Market
- $10,700-- bd-- ba-- sqftN326 County Rd N, Appleton, WI 54915Sold
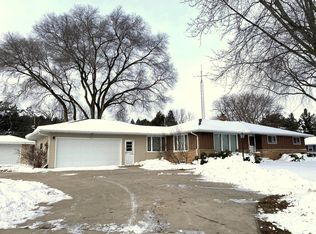
- $290,0003 bd2 ba1.6k sqftN321 County Rd N, Appleton, WI 54915Sold
- $540,200-- bd-- ba-- sqftN336 County Rd N, Appleton, WI 54915Off Market
- $349,200-- bd-- ba-- sqftN329 County Rd N, Appleton, WI 54915Off Market
- $454,000-- bd-- ba-- sqftN315 Hillside Dr, Appleton, WI 54915Off Market
- $15,800-- bd-- ba-- sqftW2692 Hillside Dr, Appleton, WI 54915Sold
- $53,800-- bd-- ba-- sqftW2692 Hillside Dr, Appleton, WI 54915Off Market
A local agent can set up tours, give advice and negotiate with sellers.
A local lender can help you make sure your offer is ready when you are.
Similar homes
- $294,9003 bd1 ba1.6k sqft123 Jean St, Combined Locks, WI 54113For Sale
 MLS ID #50330869, Marissa F Broeniman. RANW as distributed by MLS GRID
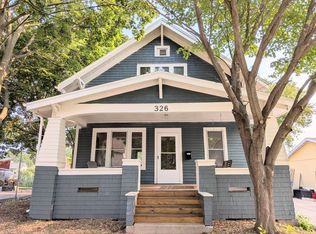
 - $269,9003 bd2 ba1.3k sqft326 E Summer St, Appleton, WI 54911For Sale
 MLS ID #50331312, Chris M Michala. RANW as distributed by MLS GRID
 - $345,0003 bd2 ba1.4k sqftW2527 Skyview Ct, Appleton, WI 54915For Sale
 MLS ID #50329732, Jenny M Landro. RANW as distributed by MLS GRID
 - $319,0003 bd2 ba1.5k sqftW3181 Westowne Ct, Appleton, WI 54915For Sale
 MLS ID #50327958, Jack R Doemel. RANW as distributed by MLS GRID
 - $274,9004 bd2 ba1.2k sqft919 N Sharon St, Appleton, WI 54914For SaleMLS ID #50331317, Tou L Yang. RANW as distributed by MLS GRID
- $335,0003 bd2 ba1.5k sqftW3183 Westowne Ct, Appleton, WI 54915For SaleMLS ID #50327949, Jack R Doemel. RANW as distributed by MLS GRID
- $259,9003 bd1 ba1.2k sqft8 Tracy Ct, Appleton, WI 54915For SaleMLS ID #50329636, Deb R Hasselquist. RANW as distributed by MLS GRID
- $299,9003 bd2 ba1.4k sqft1843 Palisades Dr, Appleton, WI 54915For SaleMLS ID #50328815, Ben J Malcore. RANW as distributed by MLS GRID
- $259,9003 bd2 ba1.5k sqft816 E Harrison St, Appleton, WI 54915For SaleMLS ID #50329937, Eric J Kropidlowski. RANW as distributed by MLS GRID
- $285,0004 bd3 ba1.6k sqft224 S Telulah Ave, Appleton, WI 54915For SaleMLS ID #50329228, Amanda L Bogenschutz. RANW as distributed by MLS GRID
- $374,9003 bd2 ba1.3k sqftN162 Hopfensperger Rd, Appleton, WI 54915For SaleMLS ID #50329287, Barbi L Galarno. RANW as distributed by MLS GRID
- $259,9003 bd1 ba1k sqft513 Jeffrey St, Combined Locks, WI 54113For SaleMLS ID #50329841, Ryan D Paul. RANW as distributed by MLS GRID
- $299,9003 bd2 ba1.3k sqftW2792 County Rd N, Kaukauna, WI 54130For SaleMLS ID #50328348, Ben D Bauknecht. RANW as distributed by MLS GRID
- $255,0003 bd2 ba1.3k sqft2201 Sullivan Ave, Kaukauna, WI 54130For SaleMLS ID #50330392, Corey J Krueger. RANW as distributed by MLS GRID
- $269,9003 bd2 ba1.3k sqft1314 W Pine St, Appleton, WI 54914For SaleMLS ID #50329933, Susan M Fuller. RANW as distributed by MLS GRID
- $284,9003 bd2 ba1.2k sqft1585 Cold Spring Rd, Neenah, WI 54956For SaleMLS ID #50330937, Jeff C Weber. RANW as distributed by MLS GRID
- $319,0003 bd1 ba1.4k sqft300 W North Ave, Little Chute, WI 54140For SaleMLS ID #50330397, Sandra L Wilkinson. RANW as distributed by MLS GRID
- $309,9004 bd2 ba1.5k sqft328 N Roger St, Kimberly, WI 54136For SaleMLS ID #50324952, Ryan R Londre. RANW as distributed by MLS GRID
- $269,0003 bd2 ba1.5k sqftN4121 State Road 55, Kaukauna, WI 54130For SaleMLS ID #50330037, Craig J Zwiers. RANW as distributed by MLS GRID
- $259,9003 bd2 ba1.5k sqft722 N Hawthorne Dr, Appleton, WI 54915For SaleMLS ID #50328591, Suzie C Prieto. RANW as distributed by MLS GRID
